
Custom reach-in closets for New Jersey bedrooms, hallways and entryways — built to the opening you already have, and usually finished in a single day.
A reach-in is the closet almost every house has: roughly 24 inches deep, four to eight feet wide, and handed over by the builder with one rod and one shelf. That configuration uses perhaps half of the volume behind the doors. Above the rod there is a foot or more of empty air. Below the hanging clothes there is an open floor that fills with shoes and bags. Folded clothing has nowhere to go, so it ends up in a dresser taking floor space in the bedroom.
Fitting one out properly is the highest-value square foot we work on. Nothing moves, no wall changes, and the capacity roughly doubles. For most homes it is also the cheapest project we do, which is why a lot of our work starts with two or three reach-ins on the same visit. See how the process works.
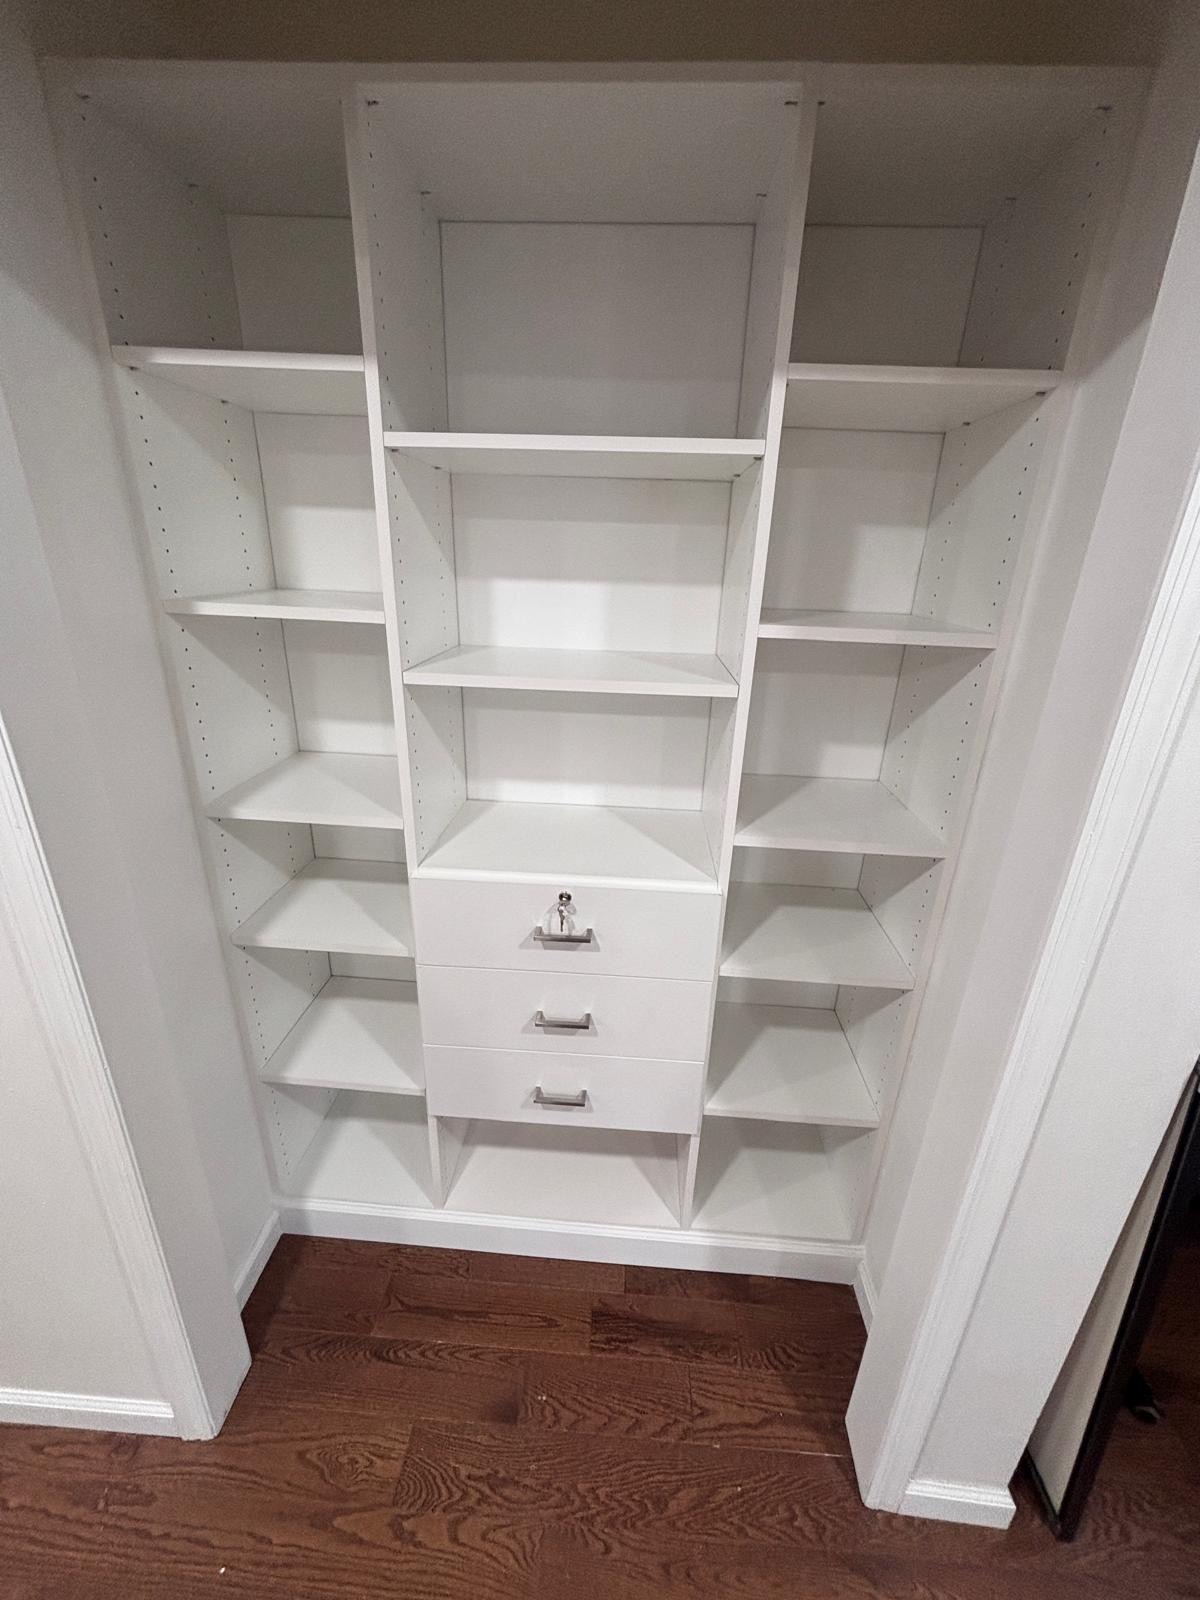
What Goes Into a Custom Reach-In Closet
Double Hanging
Two rods where there was one, at roughly 42 and 84 inches. Shirts, jackets, folded trousers and most of a child’s wardrobe fit at twice the density of a single rod.
Shelf Towers
A full-height vertical bay of adjustable shelves, usually set to one side or the center, which is where folded clothing stops being stacked in piles.
Drawers
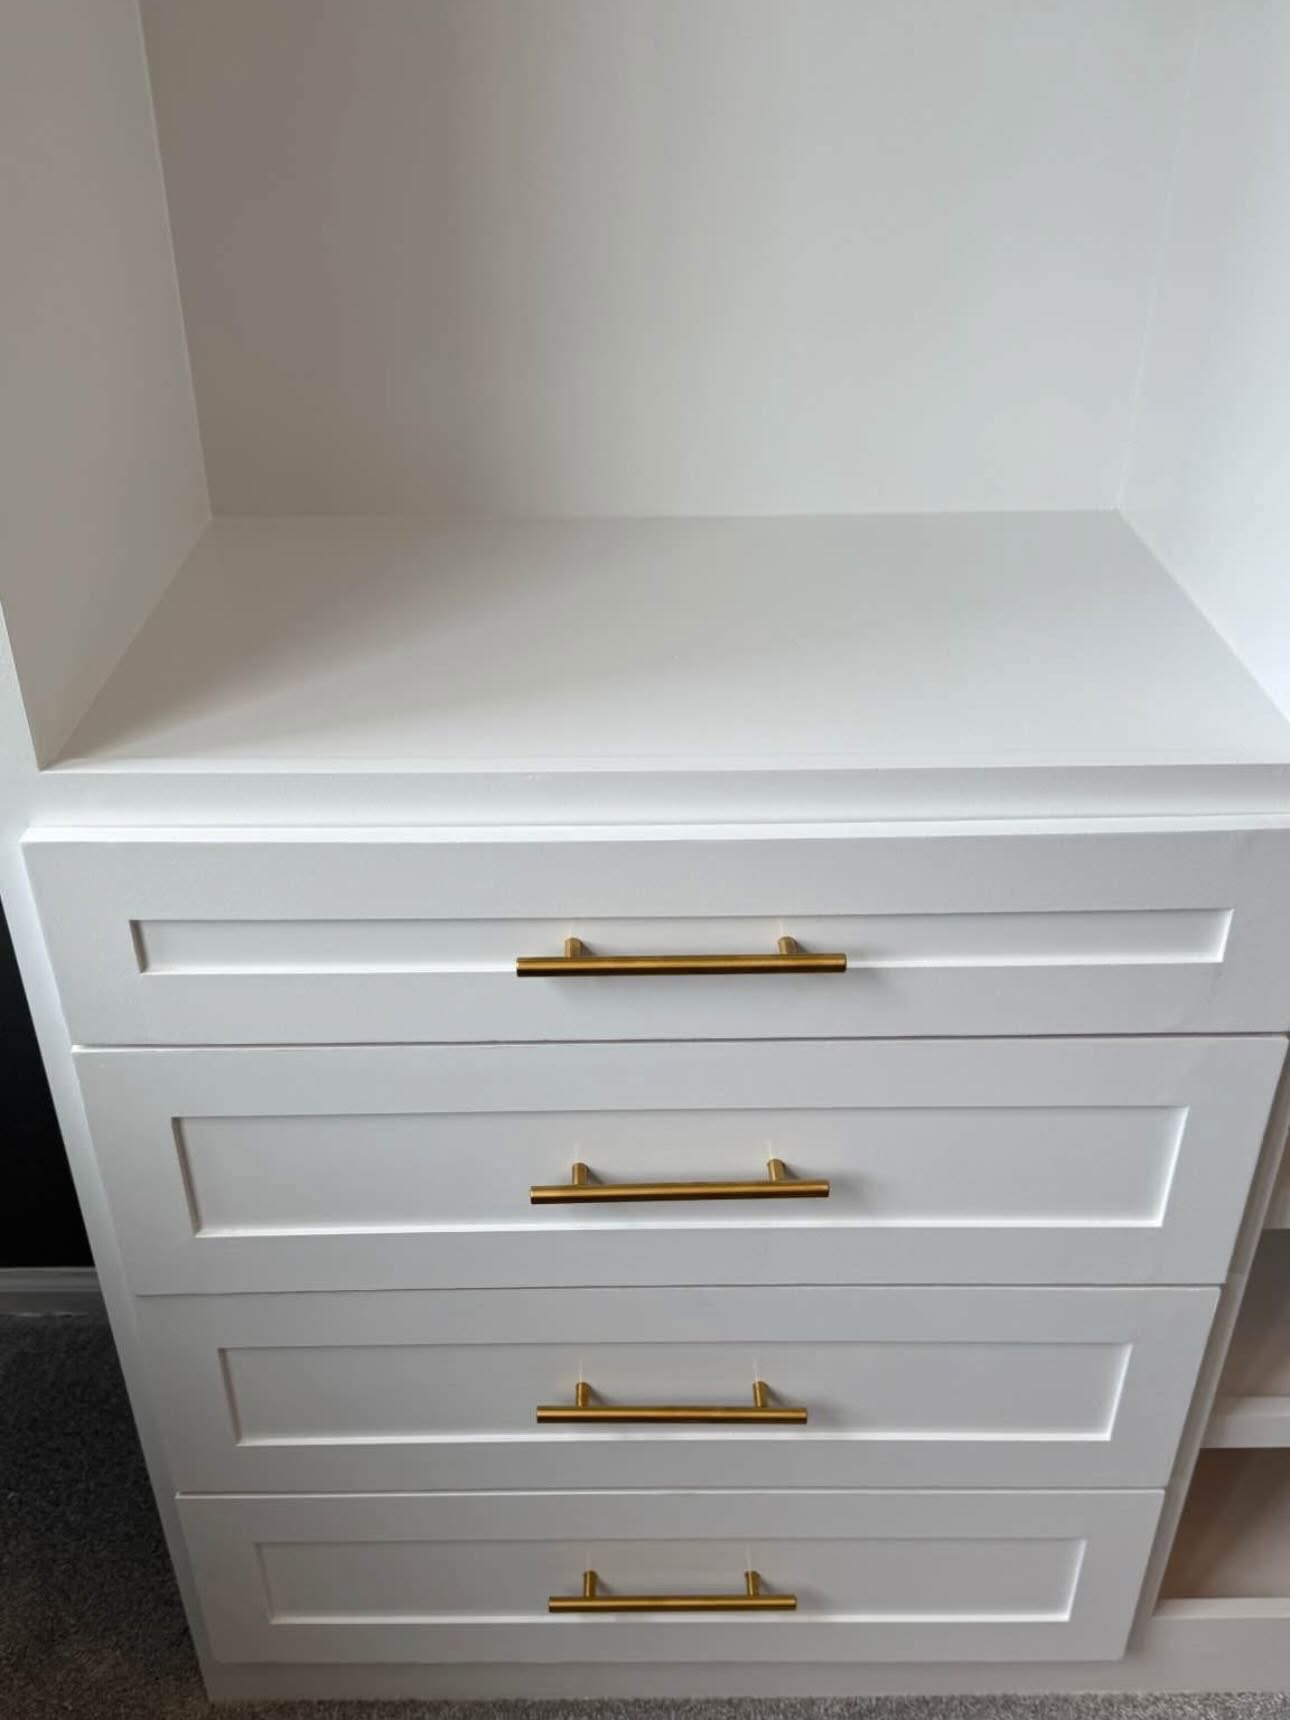
Soft-close drawers at 14 to 16 inches deep — the practical maximum in a 24-inch closet — so a chest of drawers can come out of the bedroom entirely.
Shoe Shelving
Angled or flat shelves sized to the collection, fitted into the lower third of a tower rather than left to accumulate across the closet floor.
Top-of-Closet Storage
The band above the top rod, closed in with cabinetry or fitted with a second shelf, for luggage, bedding and seasonal storage that would otherwise sit in the attic.
Lighting and Accessories
LED lighting inside the opening, valet rods, belt and tie racks and pull-out hampers, specified only where the width can spare them.
Reach-In Closet Sizes and What Fits
Depth is fixed at about 24 inches in almost every house, so the width of the opening decides the design. These are the configurations we build most often and the hanging capacity each one returns.
| Opening width | Typical fit-out | Hanging capacity |
|---|---|---|
| 3 ft — 36 in | One double-hang bay, or a single hang with a narrow shelf tower beside it. | About 6 linear feet of hanging |
| 4 ft — 48 in | Double hanging with a shelf tower, or double hanging across the full width. | 7 to 8 linear feet |
| 5 ft — 60 in | Double hanging, a shelf tower and a bank of two or three drawers. | 8 to 10 linear feet |
| 6 ft — 72 in | Double hanging on both sides of a center tower with drawers and shoe shelving. | 10 to 12 linear feet |
| 8 ft — 96 in, double door | Two double-hang bays flanking a center tower, or one long-hang section for dresses and coats with double hanging alongside. | 14 to 16 linear feet |
The depth you are working with
Twenty-four inches sounds generous until you account for what hangs in it. Clothes on hangers occupy about 22 inches front to back, which leaves almost nothing spare — and it is the reason a drawer in a reach-in runs 14 to 16 inches rather than the 20-plus you would find in a bedroom dresser. The same arithmetic rules out deep shelving. Anything past about 16 inches puts the back of the shelf out of sight, and what goes there is not retrieved.
What that depth does allow is height. The band between the top rod and the ceiling is typically 12 to 24 inches of completely unused volume, and closing it in with cabinetry or a second shelf is usually the single largest capacity gain available in the closet.
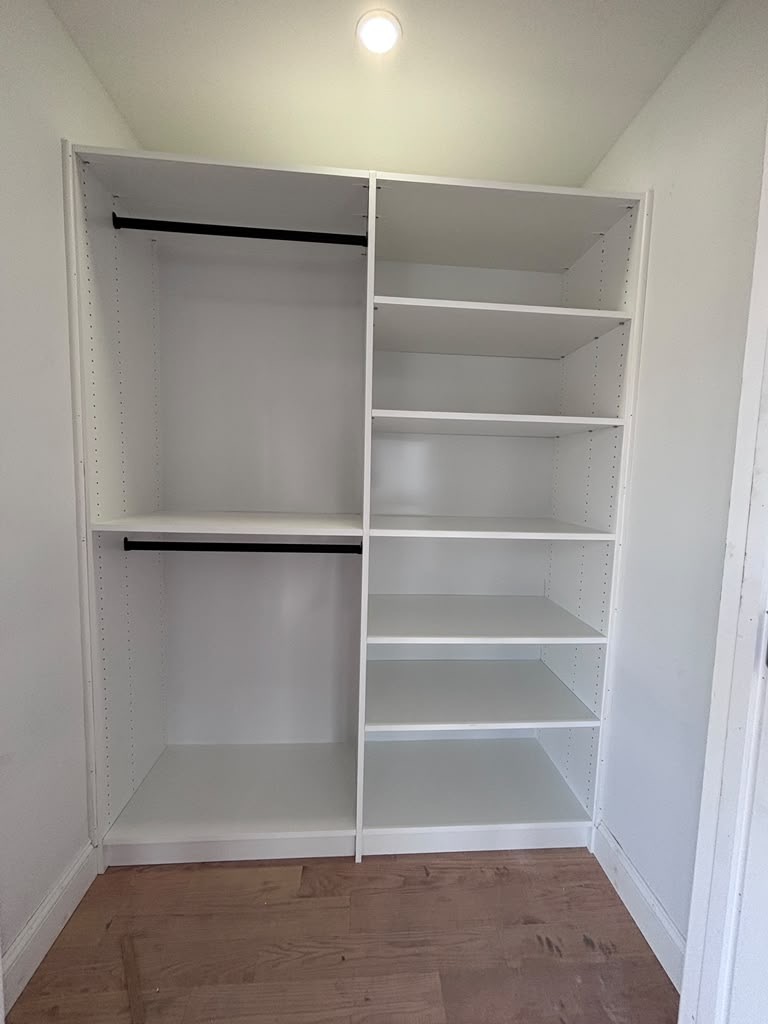
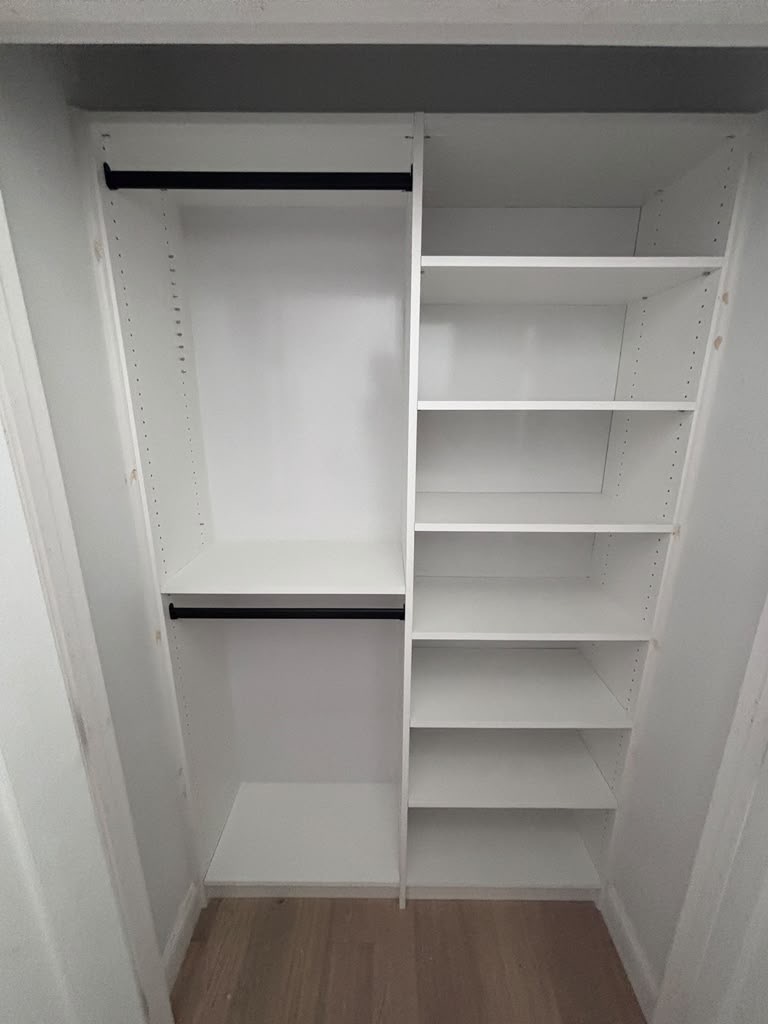
The Doors Decide Half the Design
This is the part of a reach-in that gets overlooked, and it changes the layout more than anything else. A closet is only as useful as the portion of it you can actually reach, and the door type determines how much of the opening is available at any one moment.
| Door type | Opening you can reach | What it means for the design |
|---|---|---|
| Bypass — sliding panels | About half, one side at a time | The constraint that catches people out. Never put drawers or shoe shelving where a panel permanently covers them — the tower goes center or to one side, so both halves stay reachable. |
| Bifold | About 80 percent | The common default, and workable. There is a narrow blind spot at the hinge jamb, so that is where long hanging goes rather than drawers. |
| Hinged or French | The full opening | Best access of any door, at the cost of swing clearance into the bedroom. Worth it where the closet is doing the work of a dresser as well. |
| No doors — left open | The full opening | Increasingly common, and the cheapest way to gain access. The fit-out then has to read as furniture, because it is permanently part of the room. |
We design around whatever doors you intend to keep. If you are open to changing them, say so at the consultation — switching a bypass door for bifold or hinged doors often unlocks a noticeably better layout for very little money.
Doubling Capacity Without Moving a Wall
The arithmetic is worth seeing plainly. A six-foot reach-in with a single rod gives you six linear feet of hanging and one shelf. Rebuild the same opening with double hanging on both sides of a center tower and you have ten to twelve linear feet of hanging, six to eight adjustable shelves, two or three drawers and dedicated shoe storage. The room has not changed and no construction has taken place.
The knock-on effect is usually the one people notice. Once folded clothing and shoes have somewhere to live inside the closet, the dresser in the bedroom becomes negotiable — and removing it changes how the room feels far more than anything happening behind the closet doors.
Children’s rooms benefit the most, for a reason that is easy to miss: a child’s clothes are short, so a single rod wastes more than half the height. Double hanging in a child’s closet is close to free capacity, and the lower rod stays within their own reach, which matters more over time than the storage does.
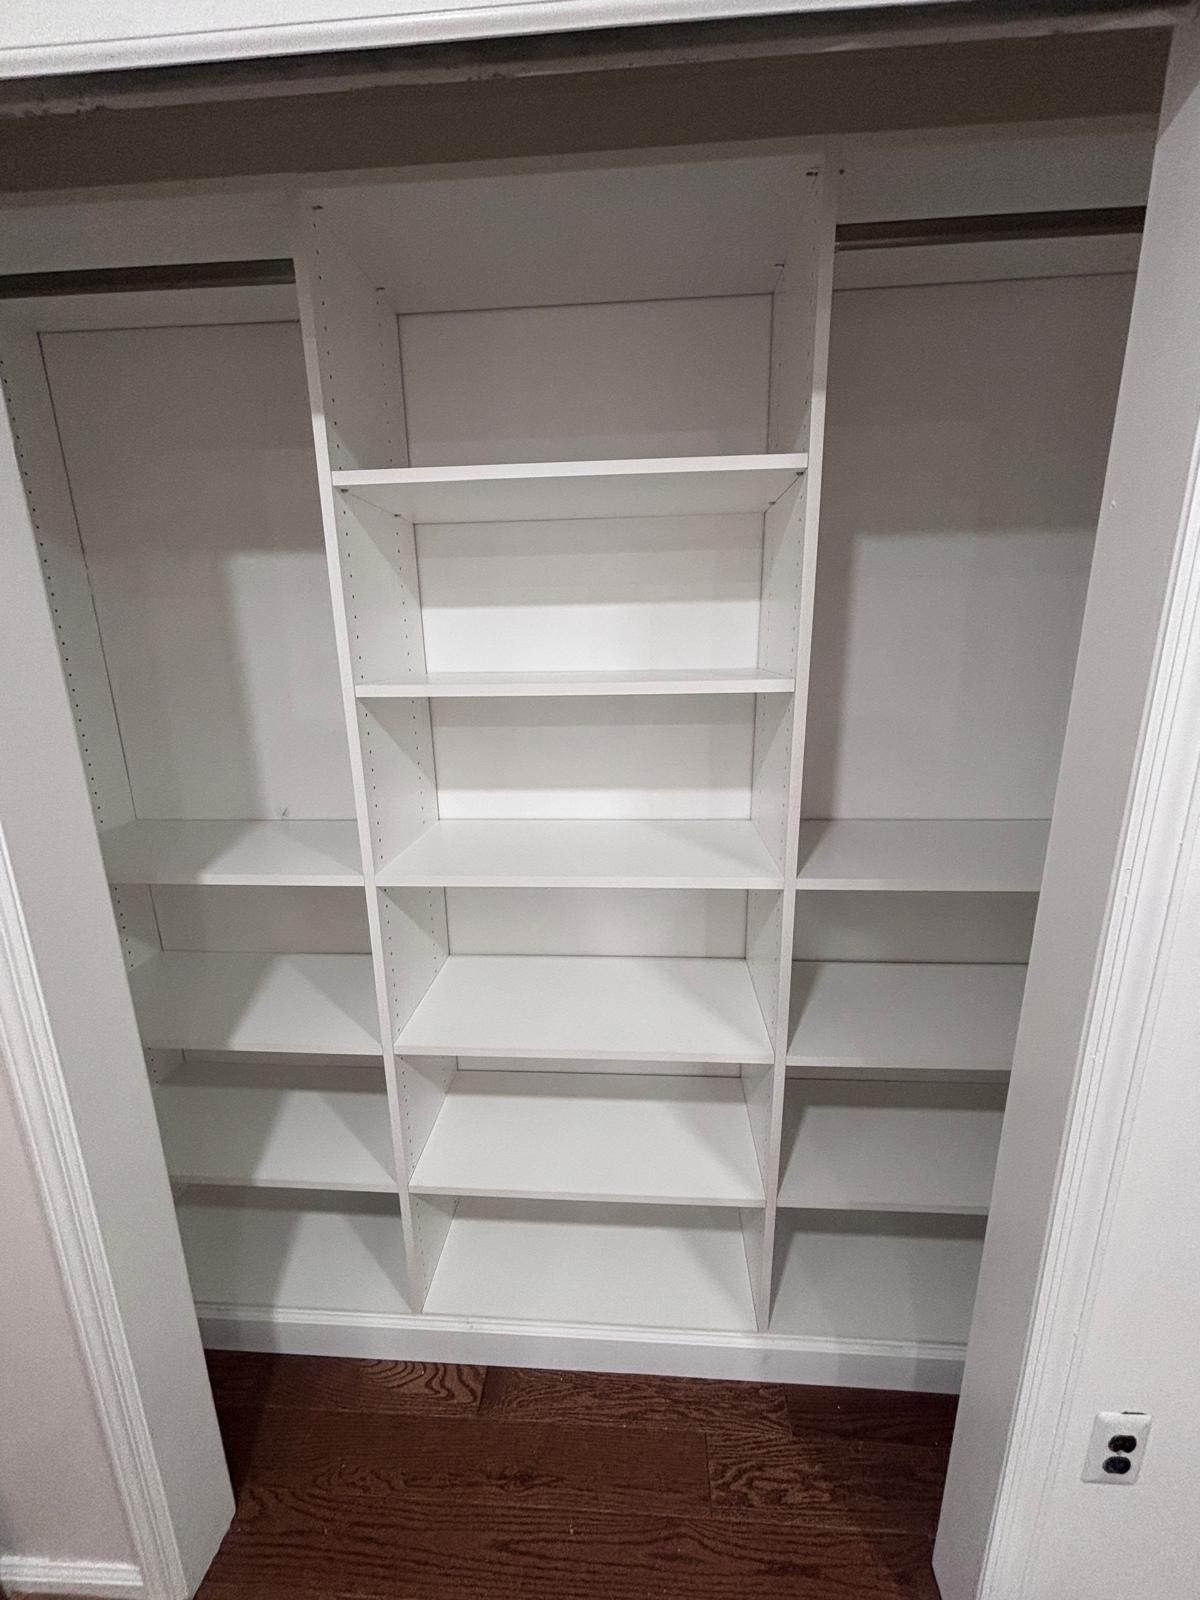
Materials and Construction
Reach-ins are built from the same polyester-wrapped MDF panels as everything else we make. The wrap is bonded across the full face and edges, so there is no edge banding to lift, and the panel holds its dimensions through damp New Jersey summers and dry heated winters. That stability matters more in a reach-in than people expect, because the system is fitted wall to wall and has nowhere to move.
Shelves sit on a drilled panel system and can be repositioned later without new holes. Drawers run on soft-close slides. Everything is fabricated to the measured opening rather than cut down from stock components on site, which is what keeps the reveals even against walls that are rarely square.
We design, manufacture and install in house, with one point of contact from the first visit to the final walkthrough.
Door Styles and Finishes
Where the closet has doors on the cabinetry itself, you choose the profile and the color: eleven door profiles in polyester-wrapped MDF with matching accessory moldings, in finishes from Tafisa, Uniboard and American Laminates. Interiors are most often specified in white, which keeps a shallow closet feeling open and makes the contents easy to see.
Browse door styles → · View finishes and colors →
Why Homeowners Choose First Choice Closets
You see a 3D rendering and know the cost before anything is built. Most reach-ins are installed in a few hours, and we regularly fit two or three in a house on the same day. The consultation, measurements and design are free, with no obligation to proceed.
We work from our home office at 581 Tennent Road in Manalapan and our workshop in Perth Amboy and are licensed in New Jersey under License No. 13VN14029700. More about our team →
How a Reach-In Project Runs
A designer visits, measures each opening and asks what currently does not fit. We go through door profiles, finishes and hardware, share costs as the design develops, then produce a 3D rendering for you to approve. Your system is then fabricated to those measurements and installed by our own team. We remove and dispose of the existing wire shelving and rods as part of the work.
Read the full design process →
Where We Build Reach-In Closets
We install reach-in closets across New Jersey and the New York area. Choose your town for the neighborhoods we cover and the storage problems common to homes there.
- Manalapan
- Marlboro
- Freehold
- Colts Neck
- Tinton Falls
- Old Bridge
- East Brunswick
- South Brunswick
- Woodbridge
- Metuchen
Related Services
Most projects turn out to involve more than one room. We look at them together on the same visit, which costs less per room than doing them separately.
Walk-In Closets
Hanging, drawers, shoe storage and islands, planned around what you own.
Wardrobes & Built-Ins
Fitted wardrobes for rooms with no closet, plus alcove units and media walls.
Garage Storage
Wall cabinets, workbenches and overhead racks, designed so the car still fits.
Home Office Storage
Built-in desks, shelving and file storage, including closet conversions.
Pantry & Linen Closets
Pull-outs and shallow shelving that put the back of the closet within reach.
What Our Clients Say
“First Choice Closets was great to work with. They provided detailed 3D renderings and were communicative throughout the whole process. Their cabinet making and installation was professional and the end result was amazing.”
Read more reviews → · Leave a Google review →
Reach-In Closet FAQs
What is the difference between a reach-in and a walk-in closet?
A reach-in is roughly 24 inches deep, so you stand outside it and reach in. A walk-in is a room you step into, with storage on two or more walls. The design logic is different: a reach-in is about getting the most out of a fixed shallow depth, while a walk-in is about dividing a room and keeping a walkway clear.
How deep is a standard reach-in closet?
About 24 inches, which is set by the depth clothes occupy on a hanger - roughly 22 inches. That is why drawers in a reach-in run 14 to 16 inches rather than the 20-plus of a bedroom dresser, and why shelving deeper than about 16 inches stops being useful.
Can you really double the storage in a reach-in closet?
In most cases, yes. A six-foot closet with a single rod gives six linear feet of hanging and one shelf. The same opening with double hanging either side of a center tower gives ten to twelve linear feet of hanging plus shelves, drawers and shoe storage. Nothing structural changes.
Do I need to replace my closet doors?
No, we design around the doors you have. It is worth raising at the consultation though. Sliding bypass doors only expose half the opening at a time, so drawers and shoe shelving have to be placed where a panel never covers them. Switching to bifold or hinged doors often allows a better layout for very little money.
Can you fit drawers into a reach-in closet?
Yes. At 14 to 16 inches deep they hold folded knitwear, denim, underwear and accessories comfortably. For a lot of our clients that is enough to remove the dresser from the bedroom, which frees more floor space than the closet work itself.
How much does a reach-in closet cost?
There is no price list, because every system is built to the measured opening. The cost tracks the number of drawers and the linear feet of cabinetry rather than the width of the closet. Reach-ins are the least expensive projects we do, and fitting several in one visit costs less per closet than doing them separately. You see the figure alongside the 3D design, before anything is ordered.
How long does installation take?
A single reach-in is usually a few hours, and we often complete two or three in a house in one day. Allow a few weeks between approving the design and the installation date, since the system is fabricated to your measurements rather than taken from stock.
Book a Free Reach-In Closet Consultation
Tell us which closets are not working and we will come and measure them, go through what needs to fit, and show you a 3D design — at no cost and no obligation.
Schedule your consultation Or call (347) 600-8997