
Custom closets, fitted wardrobes and garage storage across Edison — the post-war capes of Clara Barton and Stelton, the larger houses of North Edison, and the townhouses along the Route 27 and Oak Tree corridors.
Edison is one of the largest townships in New Jersey and it does not have a single kind of house. A cape in Clara Barton, a 1970s split off Grove Avenue and a newer five-bedroom in North Edison have almost nothing in common except that the storage was designed last and sized for a different era.
The two most common jobs here sit at opposite ends of that range: capes that were extended without ever gaining a decent closet, and newer homes with walk-in closets that are large and almost entirely unfitted. See how the process works.
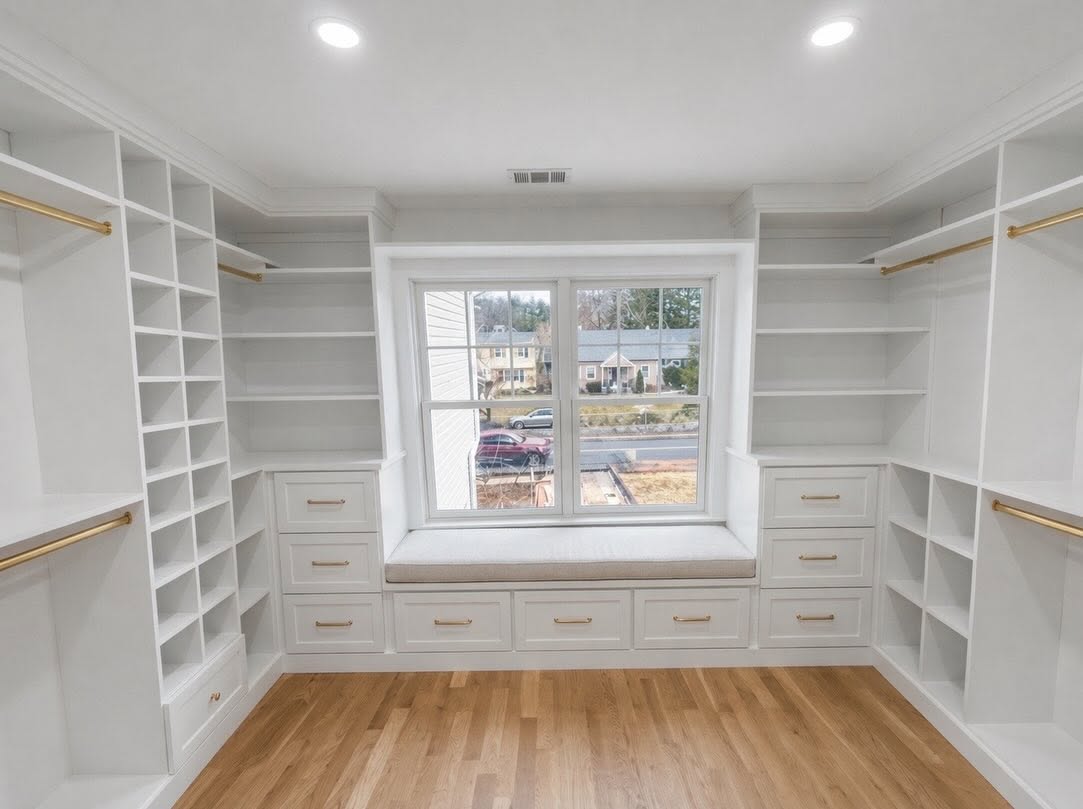
Custom Storage Services in Edison, NJ
Walk-In Closets
The North Edison job. A large walk-in with a rail around the wall is wasted space; fitting it properly can double what it holds.
Reach-In Closets
The cape and split-level job. Shallow closets rebuilt with double hanging, drawers and shelving to the ceiling.
Wardrobes & Built-Ins
For bedrooms added in an extension or dormer conversion, which frequently arrived without a closet at all.
Garage Storage Systems
Wall systems and overhead racks for garages absorbing what the house cannot hold.
Home Office Storage
Built-in desks and shelving for the Metropark and Edison station commuters now working two or three days at home.
Pantry & Linen Closets
Pull-outs and adjustable shelving for kitchens that were planned before anyone bought in bulk.
The Extended Cape: More House, Same Closets
Clara Barton, Stelton and Bonhamtown are full of post-war capes and small ranches, and a large share of them have been extended at some point — a dormer upstairs, a rear extension, a converted garage. The living space grew. The storage almost never did.
The result is a house with four bedrooms and the closet capacity of two. The original closets are shallow reach-ins with a single rail, and the added rooms often have nothing at all, because a closet eats floor area the builder wanted to show as living space.
Both halves are fixable and they need different answers. The existing closets get rebuilt internally — double hanging where shirts and jackets need only forty inches, a drawer tower in place of the chest of drawers standing in the room, shelving taken to the ceiling. The added rooms get a built-in wardrobe, which creates storage where the architecture never provided any. See wardrobes and built-ins →
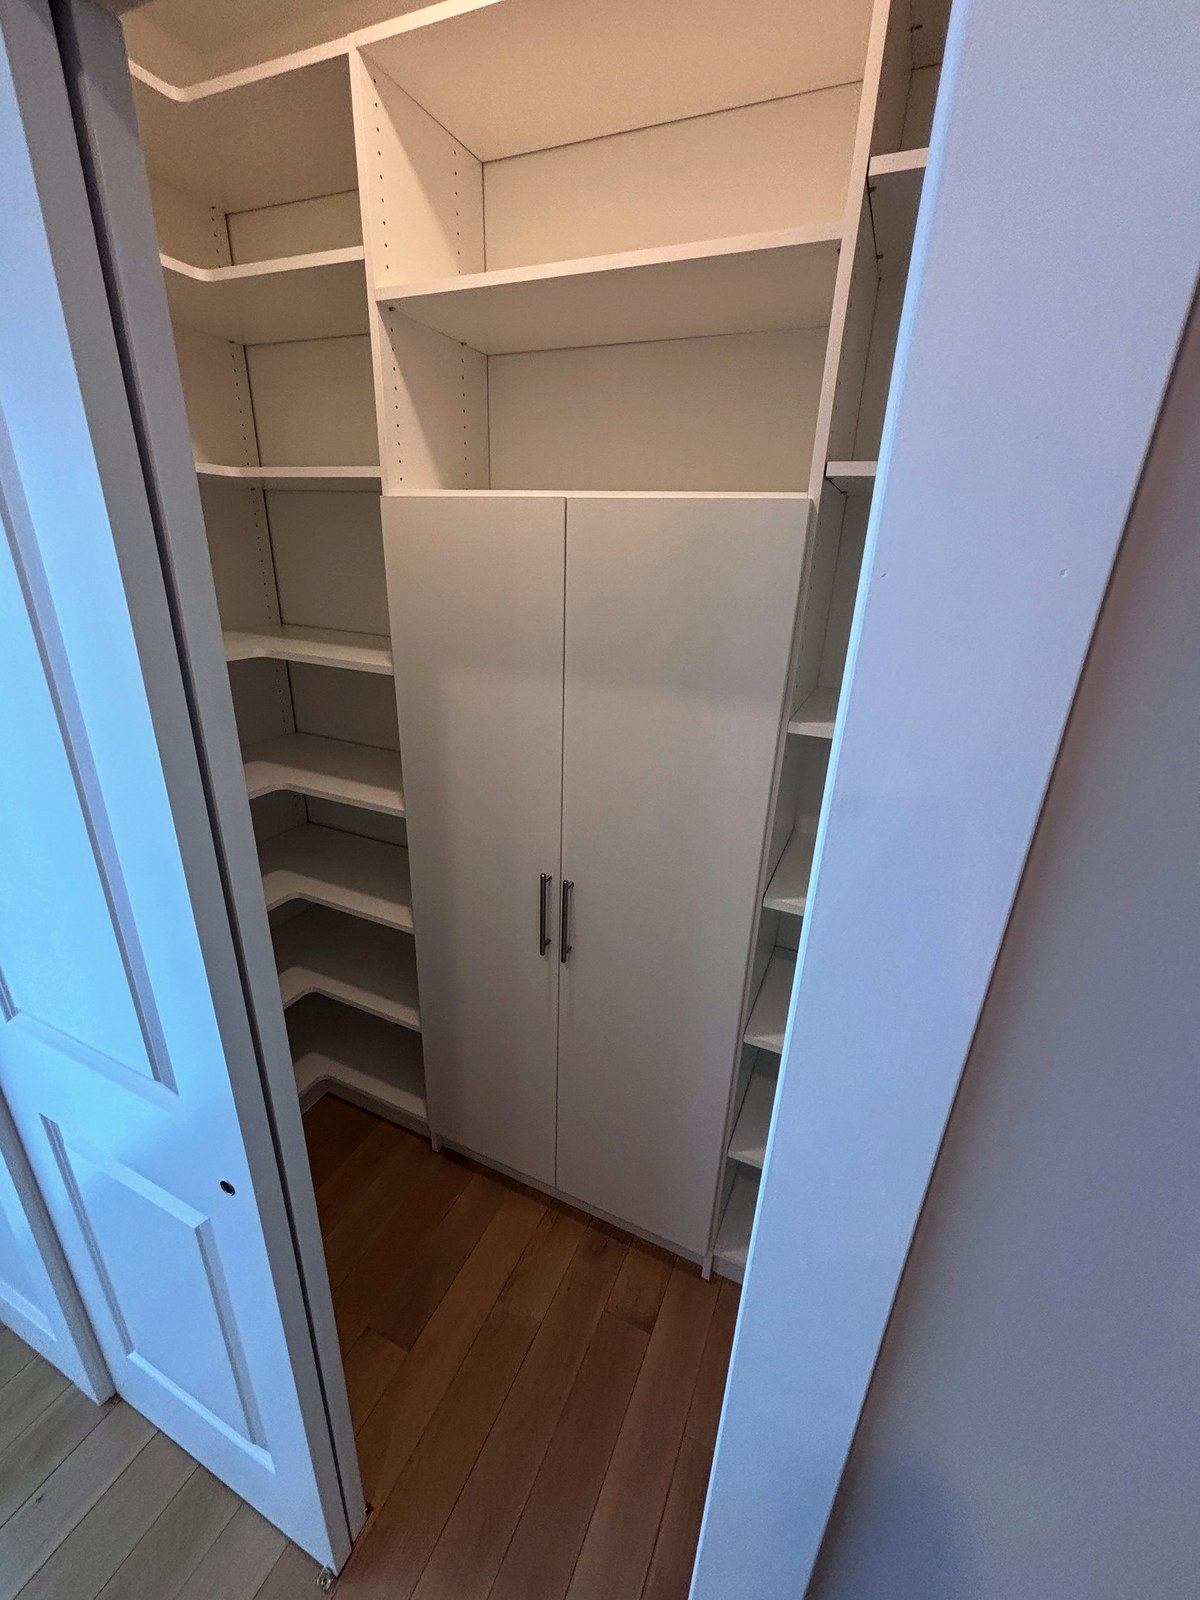
North Edison: A Big Walk-In Is Not a Closet System
The newer and larger houses in North Edison usually do have a walk-in closet off the primary bedroom, and homeowners are often surprised to be told it is the least efficient storage in the house.
The reason is how builders finish them: a single rail running around the perimeter with one shelf above. That arrangement uses the walls and ignores everything else. The middle of the room is empty, the full height above the shelf is empty, and the space under the hanging clothes — often four feet of it, all the way round — is empty too. A large walk-in finished that way can easily hold less than a properly fitted reach-in half its size.
Fitting it means treating it as a room rather than a cupboard: double-hang sections where the clothing allows, a central island or drawer bank if the floor area supports one, shoe shelving at an angle rather than a pile, and full-height storage for the things used twice a year. See walk-in closet systems →
Finishes That Match a Newer House
Newer homes tend to have a consistent finish palette through the bedrooms and bathrooms, and a closet that ignores it reads as an afterthought. There are eleven door profiles and a wide finish range, so the system can follow the house rather than announce itself. See the finishes →
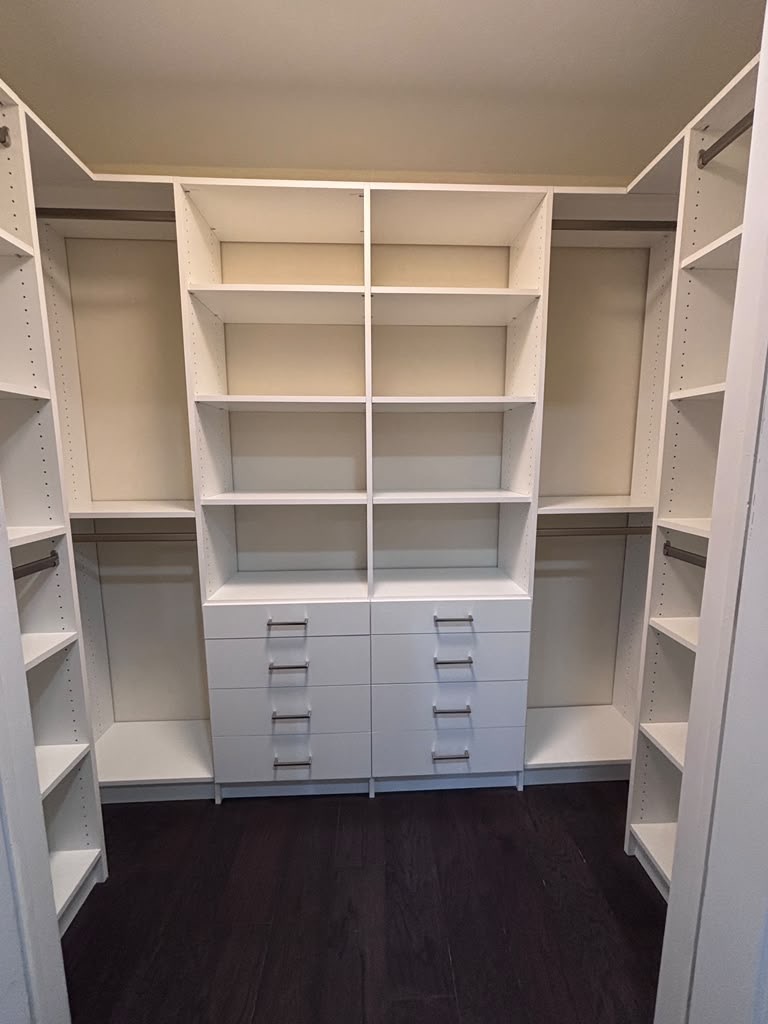
Townhouses, Condominiums and the Commuter Belt
Along Route 27, Oak Tree Road and towards Metropark, much of the newer housing is townhouses and condominiums. They are built upward rather than outward, which puts every square foot under pressure and leaves the secondary bedrooms with whatever the floor plan could spare.
Two things come up almost every time. The first is entry storage: a townhouse door tends to open into living space with nowhere for coats, bags and shoes, and a shallow run of cabinetry with hooks and a bench fixes that without taking real depth. The second is working-from-home storage, because a great many Edison households commute from Metropark or Edison station two or three days a week and need the other days to happen somewhere other than the kitchen table. See home office storage →
Where We Work in Edison
We cover the whole township — Menlo Park, Clara Barton, Stelton, Bonhamtown, Nixon, Oak Tree, North Edison, Potters and Edison Center. Metuchen sits entirely surrounded by Edison and we work there constantly, so if you are near the border it makes no difference to us which side of it you are on.
Also Serving Near Edison
We work across the surrounding area too, including Metuchen, Woodbridge, New Brunswick, South Brunswick.
Serving Edison from Manalapan
Visit or call us
First Choice Closets
581 Tennent Rd
Manalapan, NJ 07726
(347) 600-8997
sales@firstchoiceclosets.com
Monday – Friday: 7am to 7pm
Saturday – Sunday: 8am to 5pm
NJ Home Improvement Contractor License No. 13VN14029700
What Our Clients Say
“First Choice Closets did an amazing job for us! They were professional, affordable, and amazing to work with. I could not recommend them enough.”
Edison Custom Closet FAQs
Which parts of Edison do you cover?
All of it — Menlo Park, Clara Barton, Stelton, Bonhamtown, Nixon, Oak Tree, North Edison, Potters and Edison Center, plus neighbouring Metuchen.
My walk-in closet is large but never seems to hold enough. Why?
Almost always because it is finished with a single rail around the perimeter and one shelf. That uses the walls and wastes the height, the middle and the four feet under the hanging clothes. Fitting it properly often doubles the capacity without changing the room.
We extended the house but the new bedroom has no closet. What can be done?
A built-in wardrobe. It creates storage where the architecture never provided any, runs to the ceiling rather than stopping at furniture height, and can be built into an alcove or around an awkward wall. Being made to measure, it follows the room.
Can you match the finishes in a newer home?
Yes. There are eleven door profiles and a wide range of finishes, so the closet can follow the palette already used through the bedrooms rather than looking like an addition.
Do you work in townhouses and condominiums with association rules?
Yes. Most of the work happens in our workshop and installation is usually a single day with no structural alteration, which is straightforward to clear with an association or building manager.
Do you charge for the consultation?
No. The in-home consultation, measurements and 3D design are free, with no obligation.
How long does installation take?
Most single-room installations are completed in one day. Larger projects are scheduled over several days, with the schedule agreed in advance.
Book a Free Consultation in Edison
Tell us about the space and we will come and measure it, talk through the options, and show you what it could look like — at no cost and no obligation.
Schedule your consultation Or call (347) 600-8997