
We design, build and install custom storage for New Jersey homes — closets, wardrobes, garages, home offices and pantries, made to measure in our own workshop in Perth Amboy.
Every system here is made to order. Nothing is assembled from standard-width units with filler panels at the ends, which is why a fitted closet holds so much more than the same space fitted out from a catalog. We measure the room you have, design around what has to go in it, and build to those dimensions.
Choose a service below for how we approach it, the dimensions we design to, and what the work involves.
 Walk-In Closets
Hanging, drawers, shoe storage and islands, planned around what you own rather than around a standard set of units.
Explore walk-in closets → Reach-In Closets
The closet almost every house has, rebuilt to roughly double its capacity without moving a wall.
Explore reach-in closets → Wardrobes & Built-Ins
Fitted wardrobes for rooms that never had a closet, plus alcove units, media walls, window seats and under-stair storage.
Explore wardrobes and built-ins →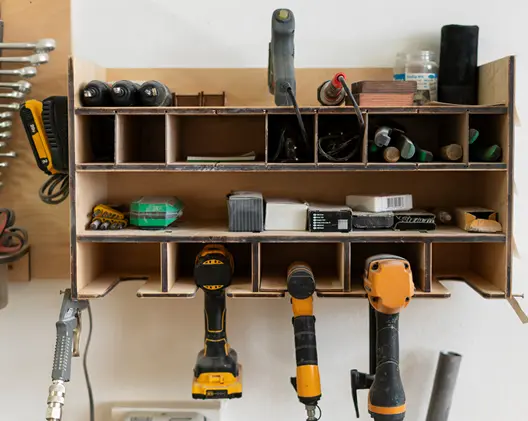 Garage Storage Systems
Wall cabinets, workbenches, overhead racks and slatwall — designed so the car still fits.
Explore garage storage → Home Office Storage
Built-in desks, shelving, file drawers and cable management, including closet office conversions.
Explore home office storage → Pantry & Linen Closets
Pull-outs, adjustable shelving and drawers that put the back of the closet within reach.
Explore pantry and linen storage →Most inquiries start as a problem rather than a product. These are the ones we hear most, and where each one usually lands.
If it is more than one of these — and it often is — we look at them together on the same visit. Several rooms done at once costs less per room than doing them separately.
The specification is the same whichever room it goes in, because the thing that makes a fitted system last is the same everywhere.
Browse door styles → · View finishes and colors →
A designer visits, measures the space and asks how you actually use it. No showroom visit and no obligation.
We review door profiles, finishes and hardware, and share costs as the design develops rather than at the end.
You see the finished system before anything is cut, and approve it.
Fabricated to your measurements in our Perth Amboy workshop and installed by our own team, usually in a day.
Read the full design process →
There is no subcontracted fitter arriving with parts they did not draw. The person who measures your space designs it, we manufacture it ourselves, and our own team installs it — one point of contact from the first visit to the final walkthrough.
We work by appointment and do not keep a public showroom, so consultations happen in your home where we can measure the space and show you color, door profile and accessory samples. We are based at 581 Tennent Road in Manalapan and licensed in New Jersey under License No. 13VN14029700. More about our team →
We install across New Jersey and the New York area. Choose your town for the neighborhoods we cover and the storage problems common to homes there.
“First Choice Closets was great to work with. They provided detailed 3D renderings and were communicative throughout the whole process. Their cabinet making and installation was professional and the end result was amazing.”
Read more reviews → · Leave a Google review →
Tell us about the space and we will come and measure it, talk through the options, and show you a 3D design — at no cost and no obligation.
Schedule your consultation Or call (347) 600-8997