
Custom closet systems, built-in wardrobes and fitted storage for New Brunswick homes — the downtown apartments and condominiums, the older houses of the Fifth and Sixth Wards, and the single-family streets out towards the river.
New Brunswick has two housing markets sitting on top of each other, and they need almost opposite things from a closet. Downtown, a decade of residential building has produced apartments and condominiums that are well finished but tight, with closets sized by a developer working to a floor plan. Out in the wards, the housing is pre-war, generous in ceiling height and mean in storage, built when a wardrobe was furniture rather than architecture. One needs the existing space made to work far harder. The other needs storage built where there is none. See how the process works.
Custom Closet Systems in New Brunswick, NJ
Reach-In Closets
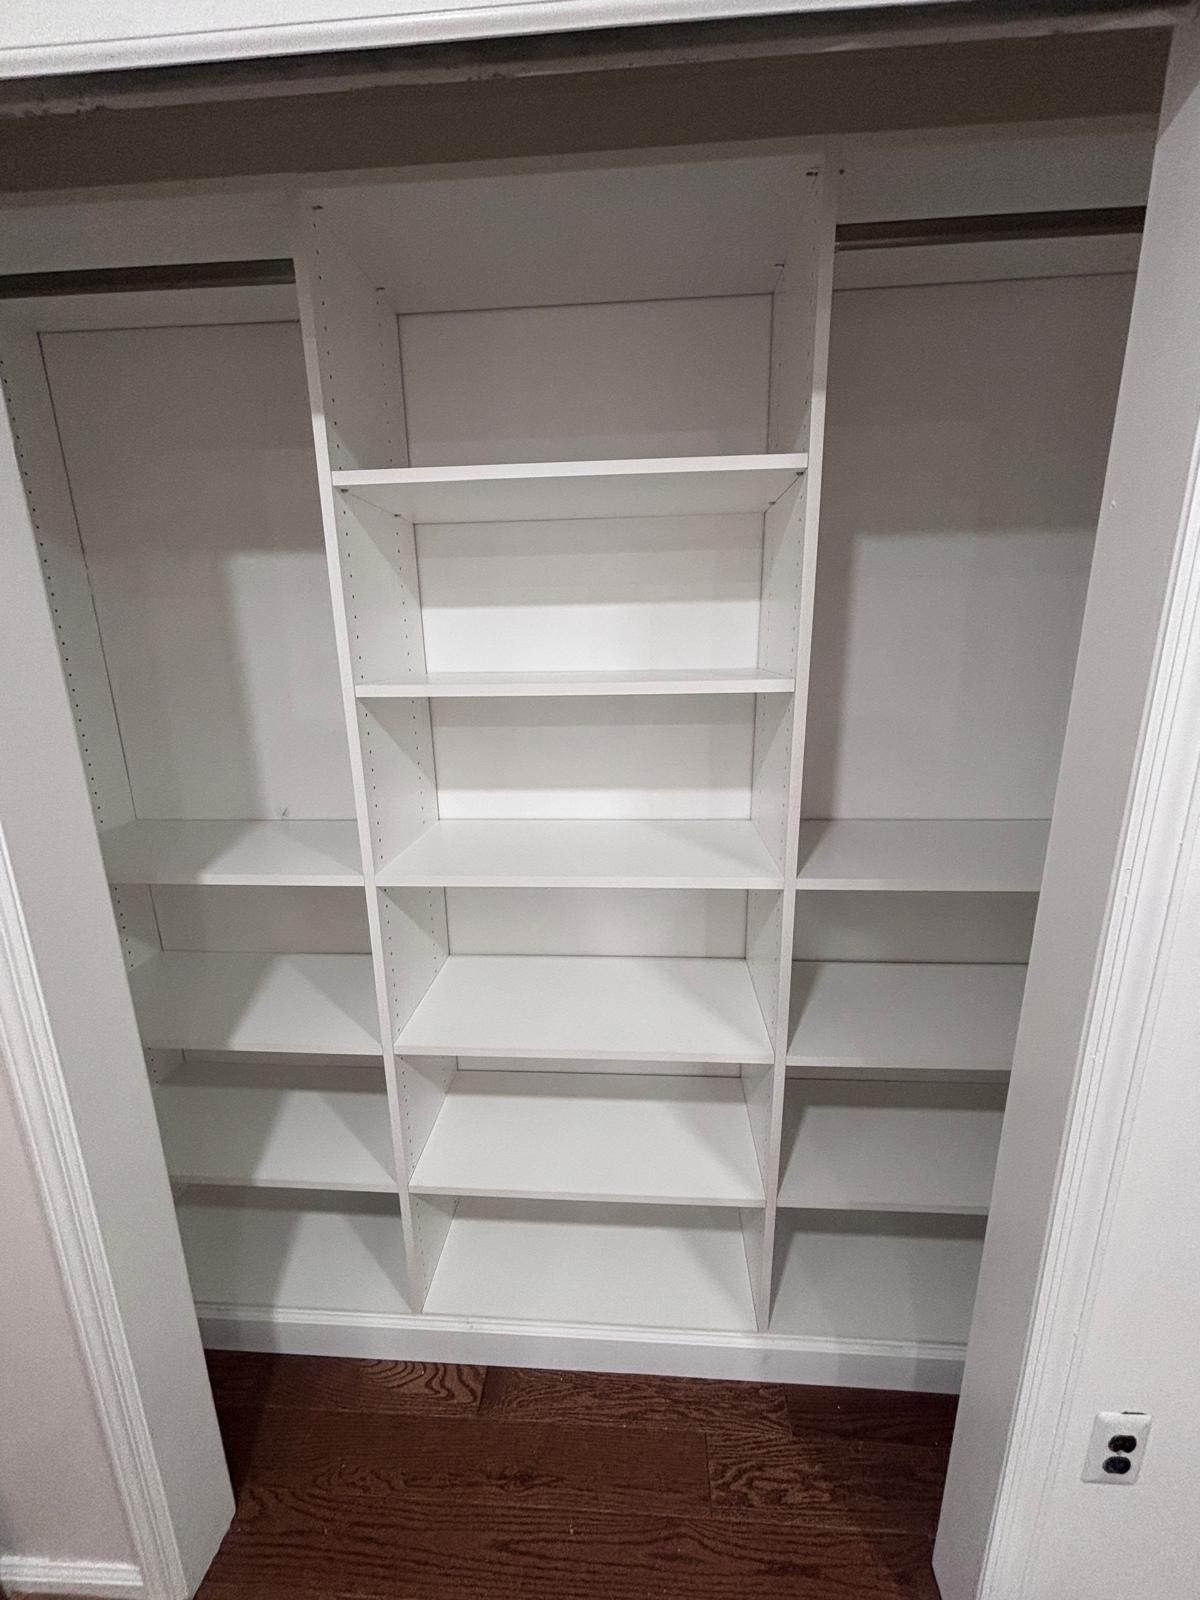
The core of the work downtown. A standard builder closet rebuilt as double hanging, drawers and adjustable shelving typically doubles what the same floor area holds.
Wardrobes & Built-Ins
For the older houses in the wards, where a bedroom may have one shallow closet or none at all.
Walk-In Closets
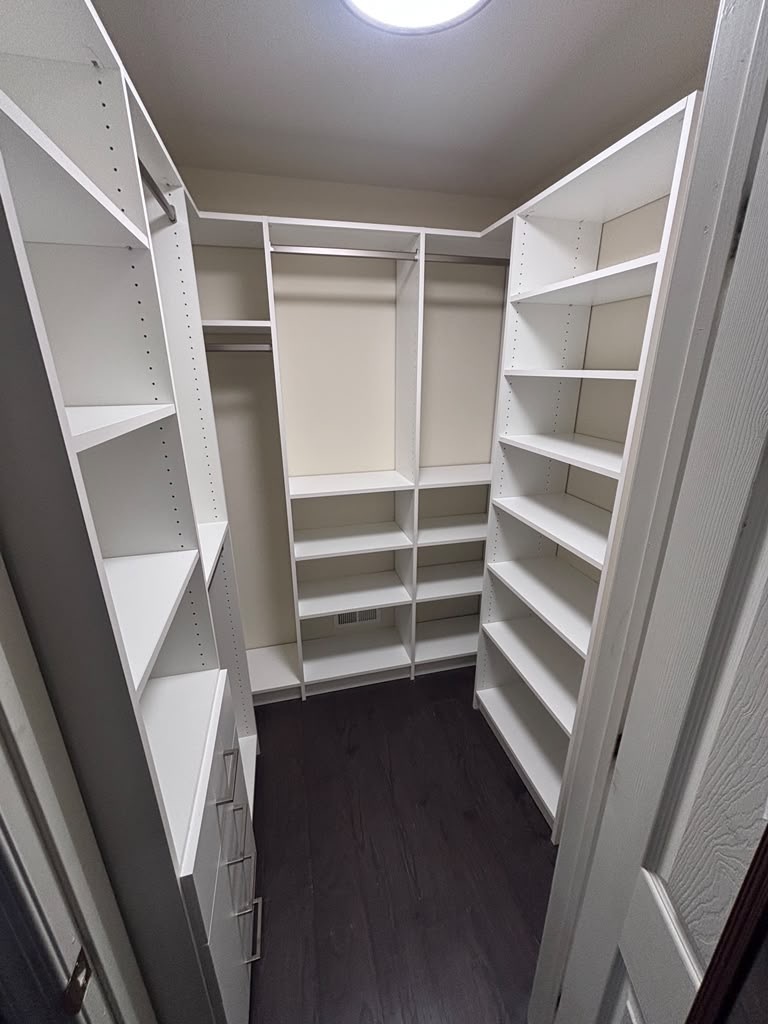
Where a larger condominium or a renovated single-family house has the floor area to give over to a dressing room.
Home Office Storage
Built-in desks and shelving for the spare rooms that became working space for Rutgers and hospital staff.
Pantry & Linen Closets
Pull-outs and adjustable shelving for kitchens that were laid out before anyone shopped in bulk.
Garage Storage Systems
Wall storage and overhead racks for the detached garages on the older residential streets.
Getting More Out of a Downtown Apartment Closet
The standard apartment closet is a single rail at shoulder height with one shelf above it. Below the hanging clothes there is around four feet of air doing nothing, and above the shelf there is usually another foot or more of the same. In a building where every square foot was paid for, that is an expensive amount of nothing.
A closet system rebuilds the interior around what actually goes in it. Shirts and jackets need about forty inches of hanging height, not sixty-six, so a double-hang section fits two rails into the run a single rail was using. A drawer tower takes the place of a chest of drawers that was standing in the bedroom eating floor area. Adjustable shelving runs to the ceiling, because the top two feet of a closet are the cheapest storage in the apartment and almost nobody uses them. The usual result is roughly double the capacity in exactly the same footprint, and a bedroom with more floor in it than before.
None of this requires structural work, which matters in a condominium or a rental where what you may alter is limited. The system is built to measured dimensions off-site and installed into the existing opening, most often in a single day. See reach-in closet systems →
Storage by New Brunswick Neighborhood
Downtown and the Station Area
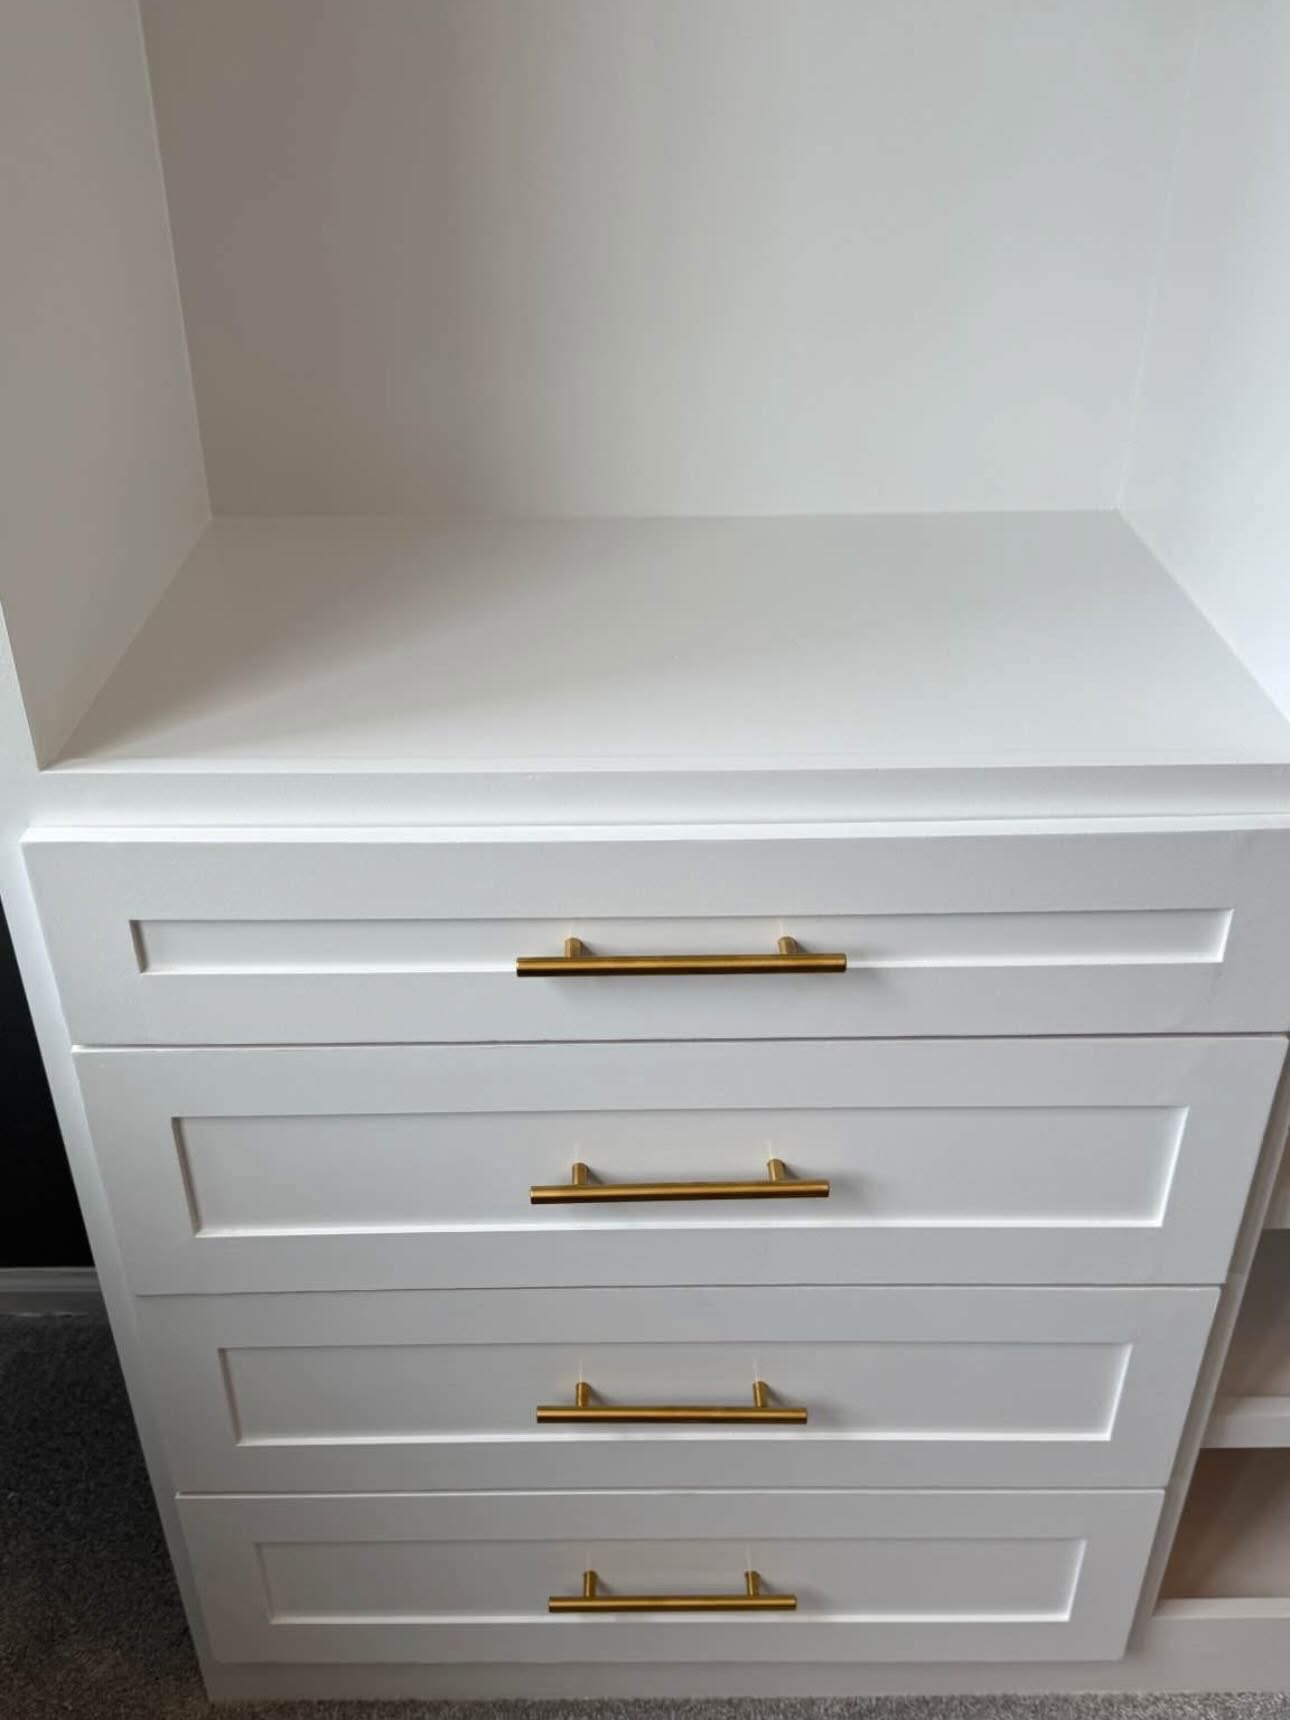
The apartments and condominiums built through the city's downtown redevelopment are the most common job here. They tend to be well specified in the kitchen and the bathroom and ordinary in the closets, because a closet is the easiest place for a developer to save. The work is almost entirely interior: double hanging, drawer towers, shelving to the ceiling, and shoe storage that does not involve a rack on the floor.
A second request comes up constantly in these buildings — an entry drop zone. Many downtown apartments open directly into the living space with nowhere to put a coat, a bag or a pair of shoes. A shallow run of cabinetry with hooks, a bench and closed storage above turns the first four feet of the apartment from a pile into a system, and takes up almost no depth.
The Fifth and Sixth Wards
The older residential streets, including the neighbourhood long known for its Hungarian community, are a different problem entirely. These are houses from the first half of the last century: high ceilings, solid construction, handsome proportions, and bedrooms with one shallow closet or no closet at all. Many are two-family homes, which means the same question twice in one building.
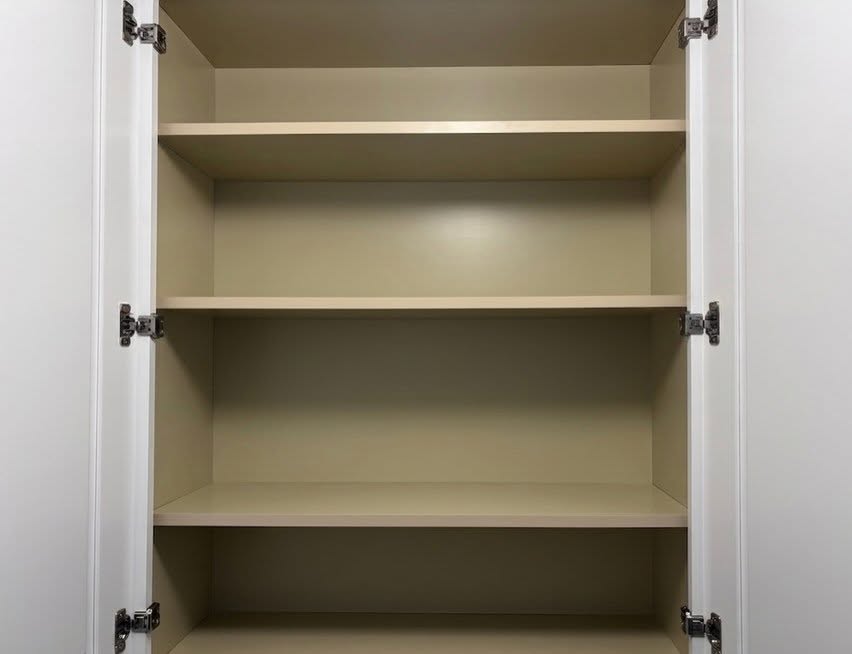
A built-in wardrobe is the answer, and it beats the armoire it replaces on every count. It runs to the ceiling instead of stopping at furniture height, which in a room with nine or ten foot ceilings is a whole extra tier of storage. It can be built into an alcove or around a chimney breast rather than standing proud of the wall. And because every piece is cut to the measured dimensions of the room, it follows walls that are rarely square after a hundred years. See wardrobes and built-ins →
The detail that decides whether it reads as part of the house is the door profile. A flat slab door in a pre-war bedroom looks like a modern box bolted to an old wall. A shaker or traditional profile, finished to sit with the existing trim, looks as though it has always been there — and costs no more. See the door profiles →
Single-Family Streets and the River Side
Towards the edges of the city the stock turns to single-family houses with their own driveways and, often, a detached garage. Here the brief widens: a primary bedroom closet worth the name, a linen closet that holds more than three towels, a laundry area with cabinetry instead of shelves, and a garage where the seasonal things live on the wall rather than on the floor. See garage storage systems →
Which Brunswick Are You In?
Middlesex County has three, and they are genuinely different places. New Brunswick is the county seat — the city with Rutgers, the hospitals and the Northeast Corridor station. East Brunswick is the township to the south-east, suburban and largely post-war. South Brunswick is further south again, newer still and more spread out. We work across all three; the housing is different enough in each that the storage questions are too.
Why a Closet Company Rather Than a Kit
Stock closet kits are sold in fixed widths and depths, which assumes the opening is a standard size and the walls are square. In New Brunswick that assumption fails in both directions: the pre-war houses are out of true, and the newer apartments have openings sized to a floor plan rather than to a catalogue. A kit in either ends up packed out with filler strips, or quietly leaving three inches unused at one end.
We design, manufacture and install in house, with no subcontractors, so the system is cut to the dimensions we measured rather than the nearest available size. The panels are polyester-wrapped MDF on a drilled shelving system with soft-close drawers, and there are eleven door profiles and a large range of finishes to match what the room already has. See the finishes →
Serving New Brunswick from Manalapan
Visit or call us
First Choice Closets
581 Tennent Rd
Manalapan, NJ 07726
(347) 600-8997
sales@firstchoiceclosets.com
Monday – Friday: 7am to 7pm
Saturday – Sunday: 8am to 5pm
NJ Home Improvement Contractor License No. 13VN14029700
Areas We Serve In and Around New Brunswick
- New Brunswick, including downtown and the station area, the Fifth and Sixth Wards, and the single-family streets towards the river
- Neighboring areas including Highland Park, Piscataway, Edison, Franklin Township, North Brunswick, East Brunswick, South Brunswick and Metuchen
What Our Clients Say
“First Choice Closets did an amazing job for us! They were professional, affordable, and amazing to work with. I could not recommend them enough.”
Read more reviews → · Leave a Google review →
New Brunswick Custom Closet FAQs
Can you fit a closet system in a rented apartment?
Often yes, but it depends on the lease. The system is installed into the existing opening and does not require structural work, which makes it far easier to agree with a landlord than most alterations. Check the lease first, and we can design to whatever it permits.
How much more will a closet system actually hold?
In a standard single-rail reach-in, roughly double. Most of the gain comes from the dead air under hanging clothes and the unused foot or two above the shelf. Shirts and jackets need about forty inches of hanging height, so a double-hang section fits two rails where one was.
My bedroom has no closet at all. What are the options?
A built-in wardrobe. It creates storage where none exists, runs to the ceiling rather than stopping at furniture height, and can be built into an alcove or around a chimney breast so it does not take floor area. Because it is made to measure it follows the room, which matters in pre-war houses where few walls are square.
Will a fitted system look right in a pre-war house?
It can, and the door profile decides it. A flat slab door reads as a modern box in an old room. A shaker or traditional profile, finished to sit with the existing trim, reads as part of the house. The profile costs no more either way.
Do you work in condominiums with building rules about contractors?
Yes. Most of the work happens in our workshop, and installation is usually a single day with no structural alteration, which is straightforward to clear with a building manager. Tell us what the building requires and we will work to it.
Do you charge for the consultation?
No. The in-home consultation, measurements and 3D design are free, with no obligation to proceed.
How long does installation take?
Most single-room installations are completed in one day. Larger projects are scheduled over several days, with the schedule given in advance.
Book a Free Consultation in New Brunswick
Tell us about the space and we will come and measure it, talk through the options, and show you what it could look like — at no cost and no obligation.
Schedule your consultation Or call (347) 600-8997