
Custom garage storage systems for New Jersey homes — garage cabinets and shelving, workbenches, overhead racks and slatwall, planned around the car rather than around it.
A garage fills up differently from the rest of the house. Nothing is ever really put away in it, because there is nowhere specific for anything to go — so things are set down against a wall, then in front of what was already there, and within a few years the car is parked on the driveway. The problem is almost never a shortage of space. It is that the space has no structure, and an open floor is the easiest surface in the world to fill.
Fitting a garage out properly is mostly a question of getting things off the floor and onto walls and ceilings that are already there and doing nothing. A garage organization system is mostly garage shelving and cabinets, sized to what the household actually owns and placed where it does not compete with the car. See how the process works.
What We Build
Garage Cabinets and Shelving
Closed upper cabinets at 12 to 16 inches deep — shallow enough that a car door still opens beside them, and lockable where paint and chemicals are stored.
Base Cabinets and Workbench
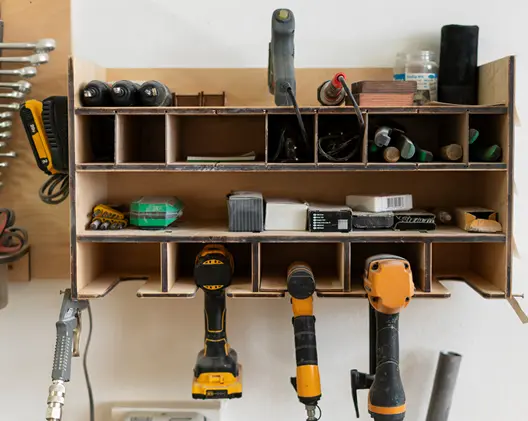
Full-depth base units with a work surface over them, for power tools, hardware and anything heavy enough that it belongs at floor level.
Overhead Racks
Ceiling-mounted racks for seasonal bulk — holiday decorations, luggage, camping gear — set clear of the garage door track.
Slatwall, Hooks and Rails
Wall panelling that takes hooks, baskets and brackets and can be rearranged without tools. An inch or two of depth, which makes it the answer for narrow walls.
Tall Utility Cabinets
Full-height closed storage for brooms, blowers, trimmers and ladders, keeping long-handled equipment upright instead of leaning against a wall.
Sports and Yard Gear Storage
Dedicated bays for bikes, boards, beach chairs, bats and balls, sized to what the household actually owns rather than to a standard cubby.
The Garage Is the Only Storage Some Houses Have
A great many homes across Monmouth and Middlesex County were built without basements. The ranches in Monmouth Heights in Marlboro are the clearest example, and there are whole streets of them elsewhere in the area. In those houses the garage is not overflow storage, it is the primary storage in the property — holding what a basement would hold in a neighboring town, on top of everything a garage normally holds.
That changes the design. Where a garage is the only large storage in the house, closed cabinetry matters far more than open shelving, because what is kept there includes things that should not sit exposed to dust and temperature swings. Vertical capacity matters more too: the walls have to carry what a basement floor would otherwise have taken.
The households closer to the shore have a second version of the same problem. Chairs, umbrellas, coolers, boards, wetsuits and tackle are bulky, used a few months a year, and awkward to store anywhere else. Overhead racks take almost all of it, which is why a garage fit-out is often the highest-impact project in those homes.
Where Things Go, and Why
The single decision that makes a garage work is zoning it by how often something is used and how much it weighs. Those two factors decide height, and height decides everything else.
| Zone | What belongs there | Typical contents |
|---|---|---|
| Overhead — above 7 ft | Light and bulky, used once or twice a year | Holiday decorations, luggage, camping gear, spare car seats. Nothing heavy, and nothing you need on a weeknight. |
| High wall — 5 to 7 ft | Rarely used, or needs to be out of reach | Paint, solvents, pesticides and pool chemicals, behind closed and lockable doors. |
| Eye to waist — 3 to 5 ft | Daily and weekly | Keys, dog leads, sports equipment in season, tools currently in use. The only zone you reach without thinking about it. |
| Floor to waist — below 3 ft | Heavy | Power tools, bulk paper goods, pet food, car fluids. Weight belongs low, in base cabinets rather than on shelves. |
Depths and Clearances
Everything in a garage competes with the car for the same cubic feet, so depth is the number that governs the design. A standard two-car garage is around twenty feet square, and two vehicles with their doors open use most of it.
| Storage type | Depth | Clearance it needs |
|---|---|---|
| Wall cabinets | 12 – 16 in | Shallow enough that a car door still opens beside them. Deeper cabinets are the most common reason a fitted garage stops fitting the car. |
| Base cabinets and workbench | 24 in | Needs about 36 inches of walkway in front, which is why base units usually run along the back wall rather than the sides. |
| Overhead racks | 24 – 48 in | Must clear the garage door track and any opener rail. Check the header height above the door before planning anything across that span. |
| Slatwall and rails | 1 – 2 in | Almost no depth penalty, so it is the right answer on the narrow walls either side of the door. |
| Tall utility cabinets | 18 – 24 in | Needs an uninterrupted wall — no window, no electrical panel, no hose bib. |
Building for an Unconditioned Space
A garage is the harshest environment in the house. It is not heated or cooled, so it tracks the outside temperature across a New Jersey year — humid summers in the nineties, winters below freezing — and the floor is frequently damp from melting snow, rain running off the car, or washing down.
Two things follow from that. The first is material. We build with polyester-wrapped MDF panels, where the wrap is bonded across the full face and edges. There is no exposed edge banding to lift and no raw timber to move through that humidity cycle, which is what warps doors and binds drawers in garage cabinetry built from furniture-grade materials.
The second is mounting. Wall cabinets are hung rather than floor-standing wherever the design allows, so the contents sit above a floor that gets wet, the floor itself can be swept or hosed without working around a plinth, and nothing is resting on concrete that wicks moisture. Where base cabinets are needed for weight, they sit on a raised base rather than directly on the slab.
Finishes
Garage cabinetry is usually specified in harder-wearing, lower-maintenance colors than the inside of the house, and the same eleven door profiles and finish range is available — from Tafisa, Uniboard and American Laminates.
Browse door styles → · View finishes and colors →
Why Homeowners Choose First Choice Closets
You see a 3D rendering of the garage, and the cost, before anything is built. We design, manufacture and install with our own team, and most garage installations are finished in a day. The consultation, measurements and design are free, with no obligation to proceed.
We work from our home office at 581 Tennent Road in Manalapan and our workshop in Perth Amboy and are licensed in New Jersey under License No. 13VN14029700. More about our team →
How a Garage Project Runs
A designer visits, measures the garage — including the header height above the door, the opener rail and anything fixed to the walls — and goes through what has to be stored and how often each thing is reached for. We review finishes and hardware, share costs as the design develops, then produce a 3D rendering for you to approve. Your system is fabricated to those measurements and installed by our team, finishing with a walkthrough.
Read the full design process →
Where We Build Garage Storage Systems
We install garage storage across New Jersey and the New York area. Choose your town for the neighborhoods we cover and the storage problems common to homes there.
- Manalapan
- Marlboro
- Freehold
- Colts Neck
- Tinton Falls
- Old Bridge
- East Brunswick
- South Brunswick
- Woodbridge
- Metuchen
Related Services
Most projects turn out to involve more than one room. We look at them together on the same visit, which costs less per room than doing them separately.
Walk-In Closets
Hanging, drawers, shoe storage and islands, planned around what you own.
Reach-In Closets
The closet almost every house has, rebuilt to roughly double its capacity.
Wardrobes & Built-Ins
Fitted wardrobes for rooms with no closet, plus alcove units and media walls.
Home Office Storage
Built-in desks, shelving and file storage, including closet conversions.
Pantry & Linen Closets
Pull-outs and shallow shelving that put the back of the closet within reach.
What Our Clients Say
“First Choice Closets was great to work with. They provided detailed 3D renderings and were communicative throughout the whole process. Their cabinet making and installation was professional and the end result was amazing.”
Read more reviews → · Leave a Google review →
Garage Storage FAQs
Will I still be able to park the car?
That is the first constraint we design to, and we measure with a car parked in the garage wherever possible. Wall cabinets are kept to 12 to 16 inches deep so a car door still opens beside them, base cabinets and workbenches go along the back wall rather than the sides, and overhead racks sit clear of the door track. Cabinets that are too deep are the most common reason a fitted garage stops fitting the car.
How deep should garage wall cabinets be?
Twelve to sixteen inches. That holds almost everything a garage wall needs to carry while leaving room to open a car door alongside. Full 24-inch depth belongs in base cabinets on the back wall, where nothing has to pass it.
How much ceiling height do overhead racks need?
Enough to clear the garage door when it is open, plus the opener rail. The number that matters is the header height above the door rather than the ceiling height, and it is the first thing we measure if overhead storage is part of the plan.
Will cabinets survive an unheated garage?
They are built for it. We use polyester-wrapped MDF panels with the wrap bonded across the full face and edges, so there is no exposed edge banding to lift and no raw timber to move through the humidity cycle. Furniture-grade materials put into a garage are what warp and bind.
My garage floor gets damp. Does that rule out cabinets?
No, but it decides how they are mounted. We hang wall cabinets rather than standing them on the floor wherever the design allows, so contents sit above any water and the slab can be swept or hosed. Where base cabinets are needed for weight, they sit on a raised base rather than directly on the concrete.
Can you include a workbench?
Yes. Full-depth base cabinets with a work surface over them, with wall storage or slatwall above for tools in regular use. It is one of the more common requests, particularly in houses without a basement.
We have no basement. Can the garage really hold everything?
It usually can, but the design changes. Closed cabinetry matters much more than open shelving when the garage is the primary storage in the house, because the contents include things that should not sit in dust and temperature swings, and vertical capacity has to do the work a basement floor would otherwise have done.
Is the consultation free?
Yes. The in-home visit, measurements and 3D design are free, with no obligation to go ahead. We work by appointment and do not keep a public showroom, so the consultation happens at your property where we can measure the space and show you color and finish samples.
Book a Free Garage Storage Consultation
Tell us what the garage has to hold and we will come and measure it, work out what goes where, and show you a 3D design — at no cost and no obligation.
Schedule your consultation Or call (347) 600-8997