
Custom closets, wardrobes, garage systems and built-in storage for homes across Freehold Borough and Freehold Township. We are based in Manalapan, directly next door, which makes Freehold one of our closest service areas.
We are a Freehold closet company in the practical sense: design, manufacture and installation handled by one team. Whether it is a full closet remodel, a straight closet installation in a room that was never fitted out properly, or a complete closet system for a new primary suite, we measure it, build it and fit it ourselves.
Freehold is really two places. The Borough is 2.3 square miles of walkable, mostly pre-1960 housing built around Broad Street. The Township surrounds it and is a different market entirely: large lots, newer subdivisions and an estate tier. The storage problems in each are almost opposites, and a system that suits one rarely suits the other.
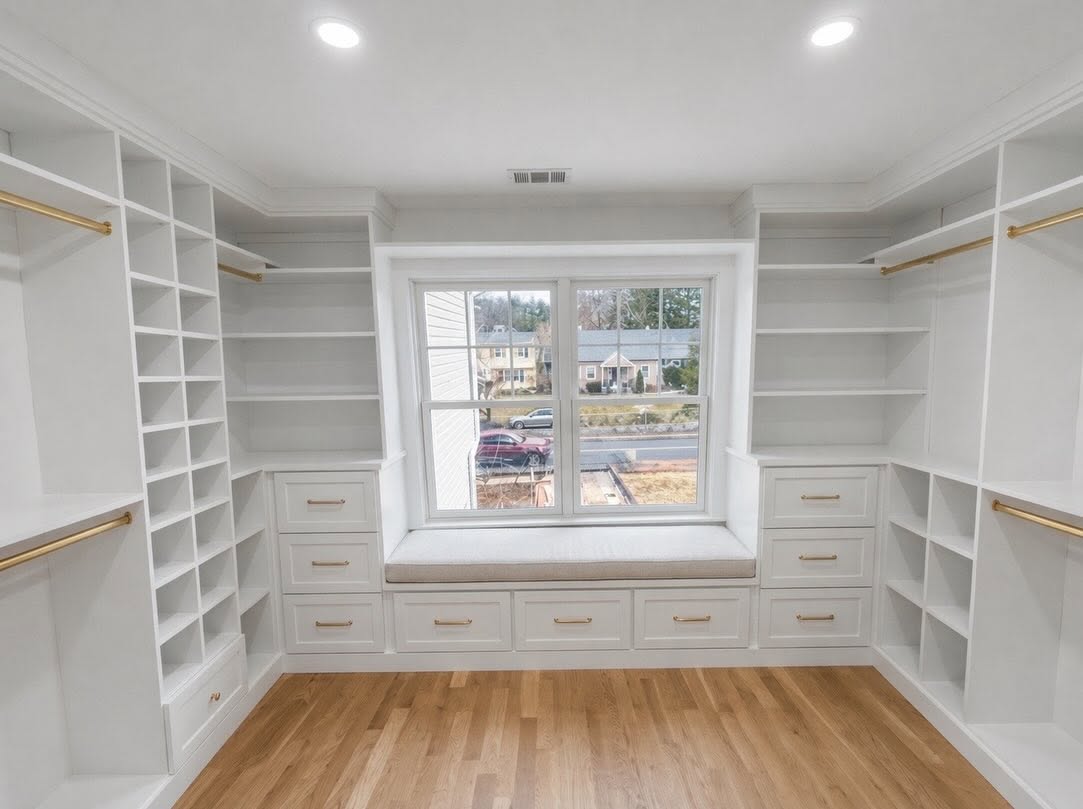
Custom Storage Services in Freehold, NJ
Walk-In Closets
Hanging sections, drawer banks and shoe storage for the primary suites in Freehold Township's larger colonials and estates.
Reach-In Closets
Double-hang conversions and fitted shelving that transform the shallow closets typical of older Borough homes.
Wardrobes & Built-Ins
Freestanding wardrobes and built-in cabinetry for bedrooms that were built without a closet at all.
Garage Storage Systems
Wall-mounted storage, overhead racks and cabinetry for Township garages and detached Borough garages alike.
Home Office Storage
Built-in desks, shelving and file storage for spare rooms, attic conversions and bonus spaces.
Pantry & Linen Closets
Pull-outs, deep drawers and adjustable shelving for kitchens that came with a single shallow cabinet.
Freehold Borough: Storage for Homes Built Before Closets Were Standard
Roughly a third of Borough housing predates 1939, and most of the rest went up before 1970. Victorian colonials, craftsman bungalows, cape cods and mid-century ranches on tight lots with modest setbacks. These are handsome houses, and they were designed for people who owned a fraction of what a household owns now.
Victorians and older colonials
Bedrooms in these houses often have one shallow closet or none at all — wardrobes were furniture, not architecture. High ceilings are the opportunity. A built-in that runs to the picture rail adds a full extra tier of storage that a freestanding wardrobe cannot reach, and it can be detailed to sit properly alongside original trim rather than looking bolted on.
Cape cods and dormered upper floors
Cape cod second floors are the single best argument for made-to-order storage. The knee walls and sloping ceilings that make the rooms charming also make every stock closet kit useless. Built to measured dimensions, that low space along the eaves becomes drawers and pull-out shelving instead of the crawl space full of boxes it usually turns into.
Borough condos and attached homes
The Borough has a condominium supply the Township largely lacks, which attracts both first-time buyers and downsizers who want to stay walkable. Small footprints reward full-height cabinetry and drawers over shelves — the same principles that make a small closet work make a small home work.
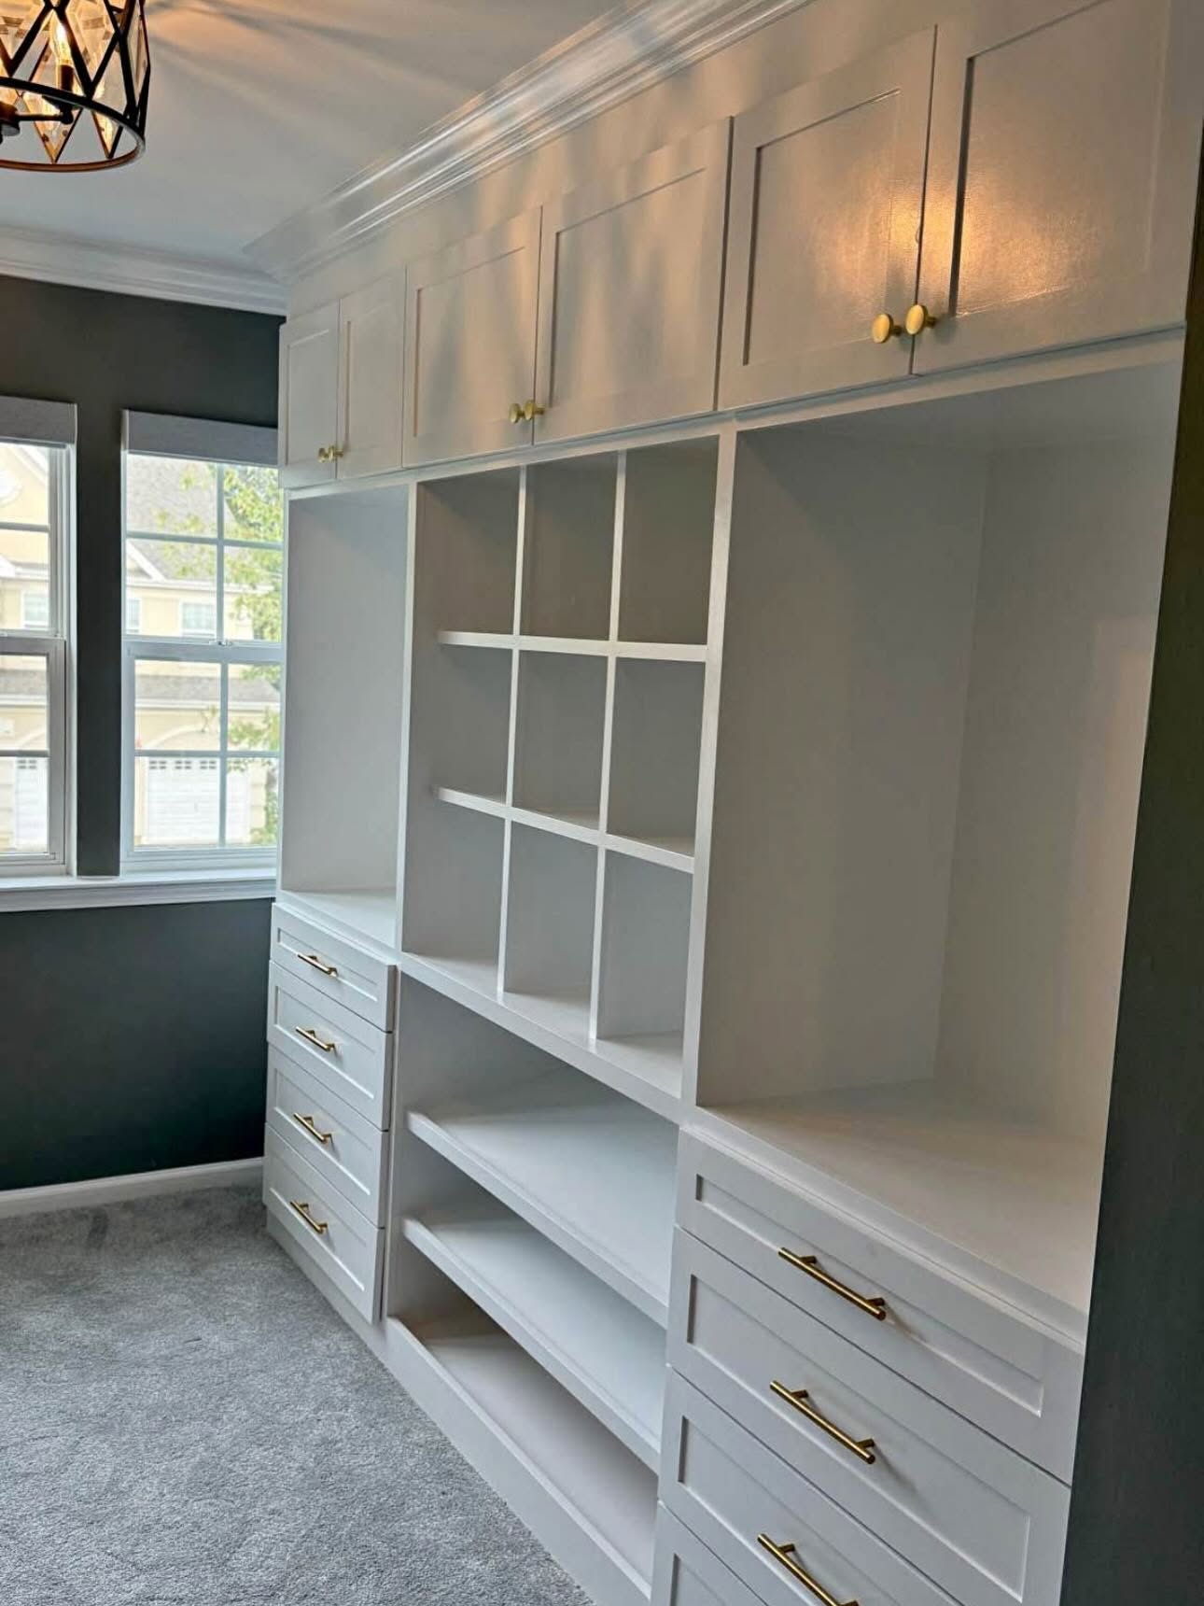
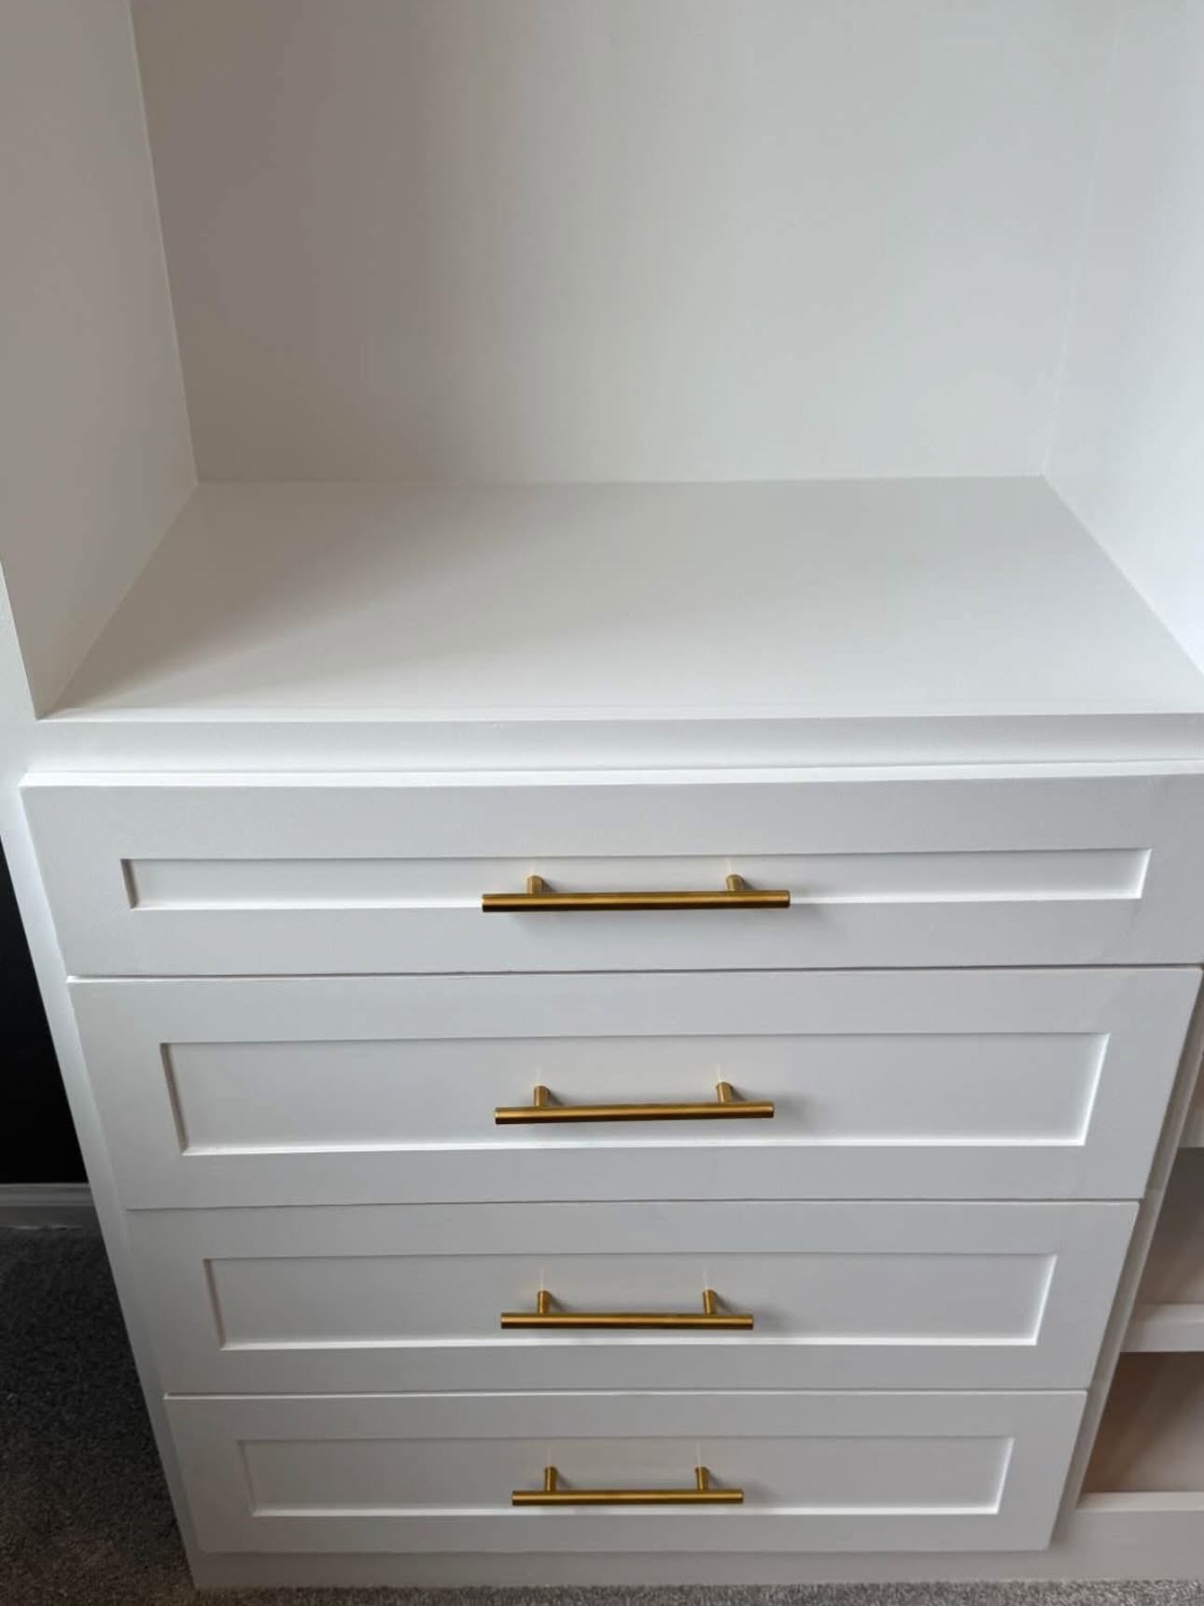
Freehold Township: Fitting Out the Space You Already Have
The Township is the opposite problem. Ranches, split-levels, colonials, contemporary homes and an estate tier on acre-plus parcels — space is rarely the constraint. What is missing is the fit-out.
Subdivision homes in Stonehurst, Orchard Hill and Sleepy Hollow
Established neighborhoods with mature trees and solid houses in the 2,000 to 3,000 square foot range. The closets are original to the build in many cases: one rod, one shelf, bifold doors. Replacing that with a fitted system usually doubles hanging capacity without moving a wall, and it is one of the more cost-effective improvements available in a house of this type.
Larger colonials and estate homes
Primary suites in the upper tier come with genuinely large walk-in closets that are almost never used well. A perimeter rod in a room with nine or ten foot ceilings wastes the top third of the space entirely. Islands, drawer banks, double-hanging sections and dedicated shoe and accessory storage are what turn that square footage into capacity.
Four Seasons at Monmouth Woods and active adult communities
Downsizing within Freehold brings its own challenge: fitting the contents of a family home into a smaller, single-level layout. We plan these around what genuinely needs to stay reachable, using height and drawers to compensate for the floor area that is no longer there. Where possible we design before the move, because knowing what fits helps decide what to bring.
Door Styles and Finishes
Every system is finished to your choice of door profile and color. We work with polyester-wrapped MDF moldings and MDF center panels in finishes from Tafisa, Uniboard and American Laminates — eleven distinct door profiles, each available in a wide range of colors, with matching accessory moldings. Corner joints are built with mortise and tenon joinery. For older Borough homes, the profile choice matters: a shaker or traditional door sits far more comfortably in a period house than a flat slab.
Browse door styles → · View finishes and colors →
Why Freehold Homeowners Work With Us
We design, manufacture and install — no subcontractors, and one point of contact from the first visit to the final walkthrough. Most installations finish in a single day.
Freehold borders Manalapan, so we are a few minutes away rather than a regional call-out. That matters for scheduling, for the install itself, and for any small adjustments afterwards. We are licensed in New Jersey, License No. 13VN14029700. More about our team →
How the Process Works
You see the finished design before anything is built. A designer visits your Freehold home, measures the space and asks how you use it. We review finishes, door profiles and hardware together, share costs as the design develops, then produce a 3D rendering for you to approve. Once approved, your system is fabricated to those measurements and installed by our team, finishing with a walkthrough.
Read the full design process →
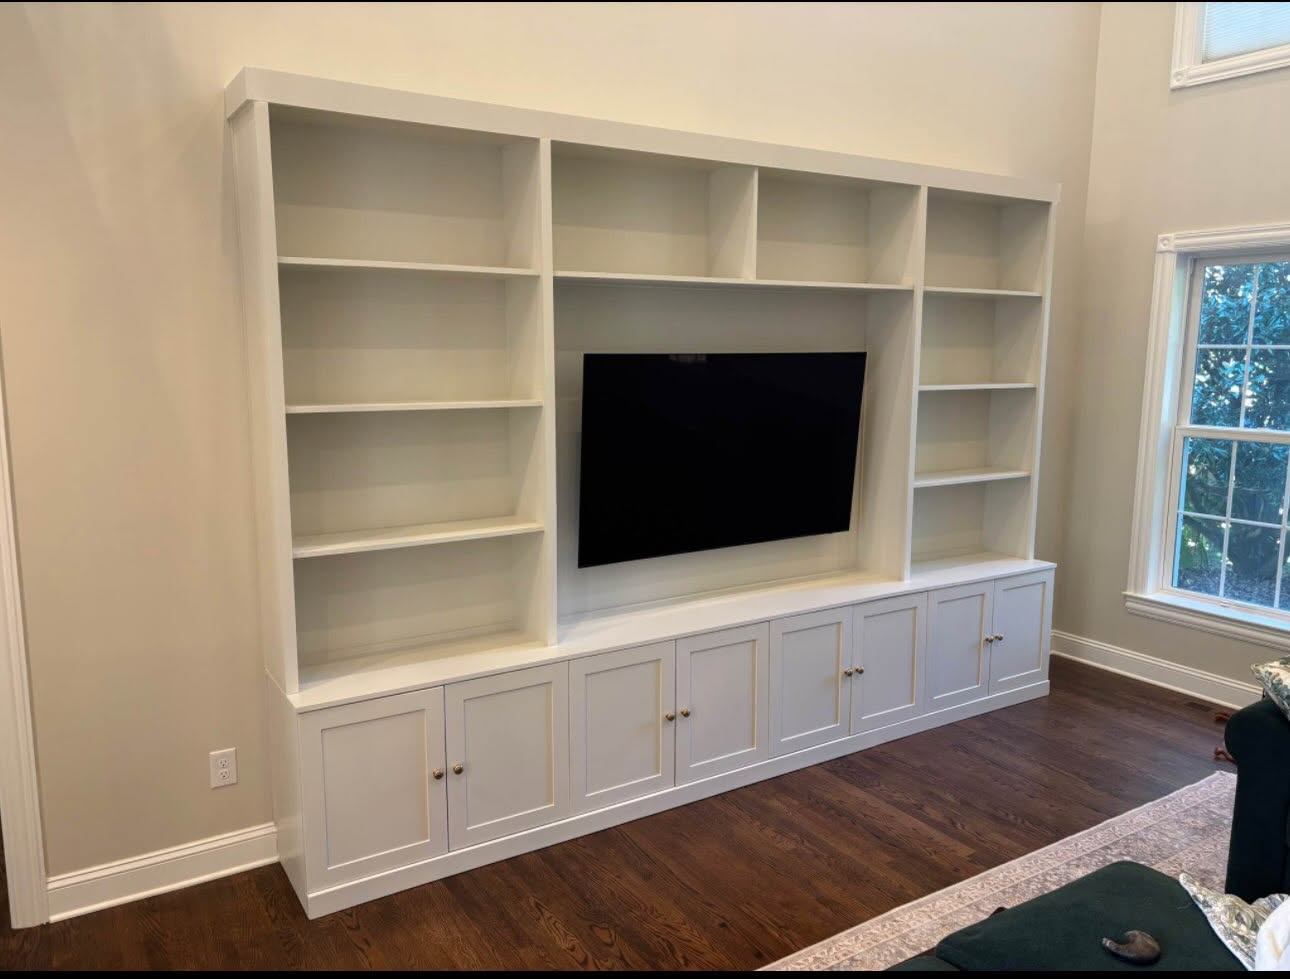
Serving Freehold from Manalapan
Visit or call us
First Choice Closets
581 Tennent Rd
Manalapan, NJ 07726
(347) 600-8997
sales@firstchoiceclosets.com
Monday – Friday: 7am to 7pm
Saturday – Sunday: 8am to 5pm
NJ Home Improvement Contractor License No. 13VN14029700
Areas We Serve In and Around Freehold
- Freehold Borough, including the Broad Street and downtown neighborhoods
- Freehold Township, including Stonehurst, Orchard Hill, Sleepy Hollow, Freehold Pointe and Four Seasons at Monmouth Woods
- Neighboring towns including Manalapan, Marlboro, Colts Neck, Tinton Falls, Howell and Millstone
What Our Clients Say
“Arnold and his team were an excellent choice for our closet project. From start to finish, they were professional, detail-oriented, and committed to delivering top-quality work. The craftsmanship exceeded our expectations, and the pricing was very reasonable for the quality of service provided.”
Read more reviews → · Leave a Google review →
Freehold Custom Closet FAQs
Do you serve both Freehold Borough and Freehold Township?
Yes, both. They are separate municipalities with quite different housing, so the design approach differs, but we work throughout the Freehold 07728 area and the surrounding neighborhoods.
My bedroom has no closet at all. What are the options?
This is common in older Borough homes, which were built when wardrobes were furniture rather than architecture. A built-in wardrobe or fitted cabinetry can create a closet where none exists, sized to the wall and detailed to suit the age of the house.
Can you work with sloping ceilings in a cape cod?
Yes, and it is one of the situations where made-to-order makes the biggest difference. Knee walls and dormer slopes defeat stock kits entirely. Built to measured dimensions, that low space becomes drawers and pull-outs rather than dead storage.
Will a fitted system look right in a period home?
It can, if the door profile and finish are chosen with the house in mind. We would generally steer a Victorian or craftsman interior toward a traditional or shaker profile rather than a flat slab, and match the finish to existing trim.
Do you charge for the consultation?
No. The in-home consultation, the measurements and the 3D design are free, with no obligation to proceed.
How long does installation take?
Most single-room installations are completed in one day. Larger projects are scheduled over several days, with the schedule given in advance.
Book a Free Consultation in Freehold
Tell us about the space and we will come and measure it, talk through the options, and show you what it could look like — at no cost and no obligation.
Schedule your consultation Or call (347) 600-8997