
Built-in home office storage for New Jersey homes — desks, shelving, file drawers and cable management designed into the room rather than assembled from furniture bought separately.
Most home offices were put together in a hurry and never revisited. A desk from one place, a bookcase from another, a filing cabinet in the corner, and a surge protector on the floor behind it all. Each piece is a standard size, the room is not, and the result is a wall that is two-thirds used with gaps at both ends and a foot of dead air above everything.
A built-in office treats the wall as a single surface. The desk is the width it needs to be, storage runs to the ceiling, the printer has a bay, the files have drawers and the cables are routed inside the cabinetry during fabrication. Nothing is left over, because nothing had to be a standard size. See how the process works.
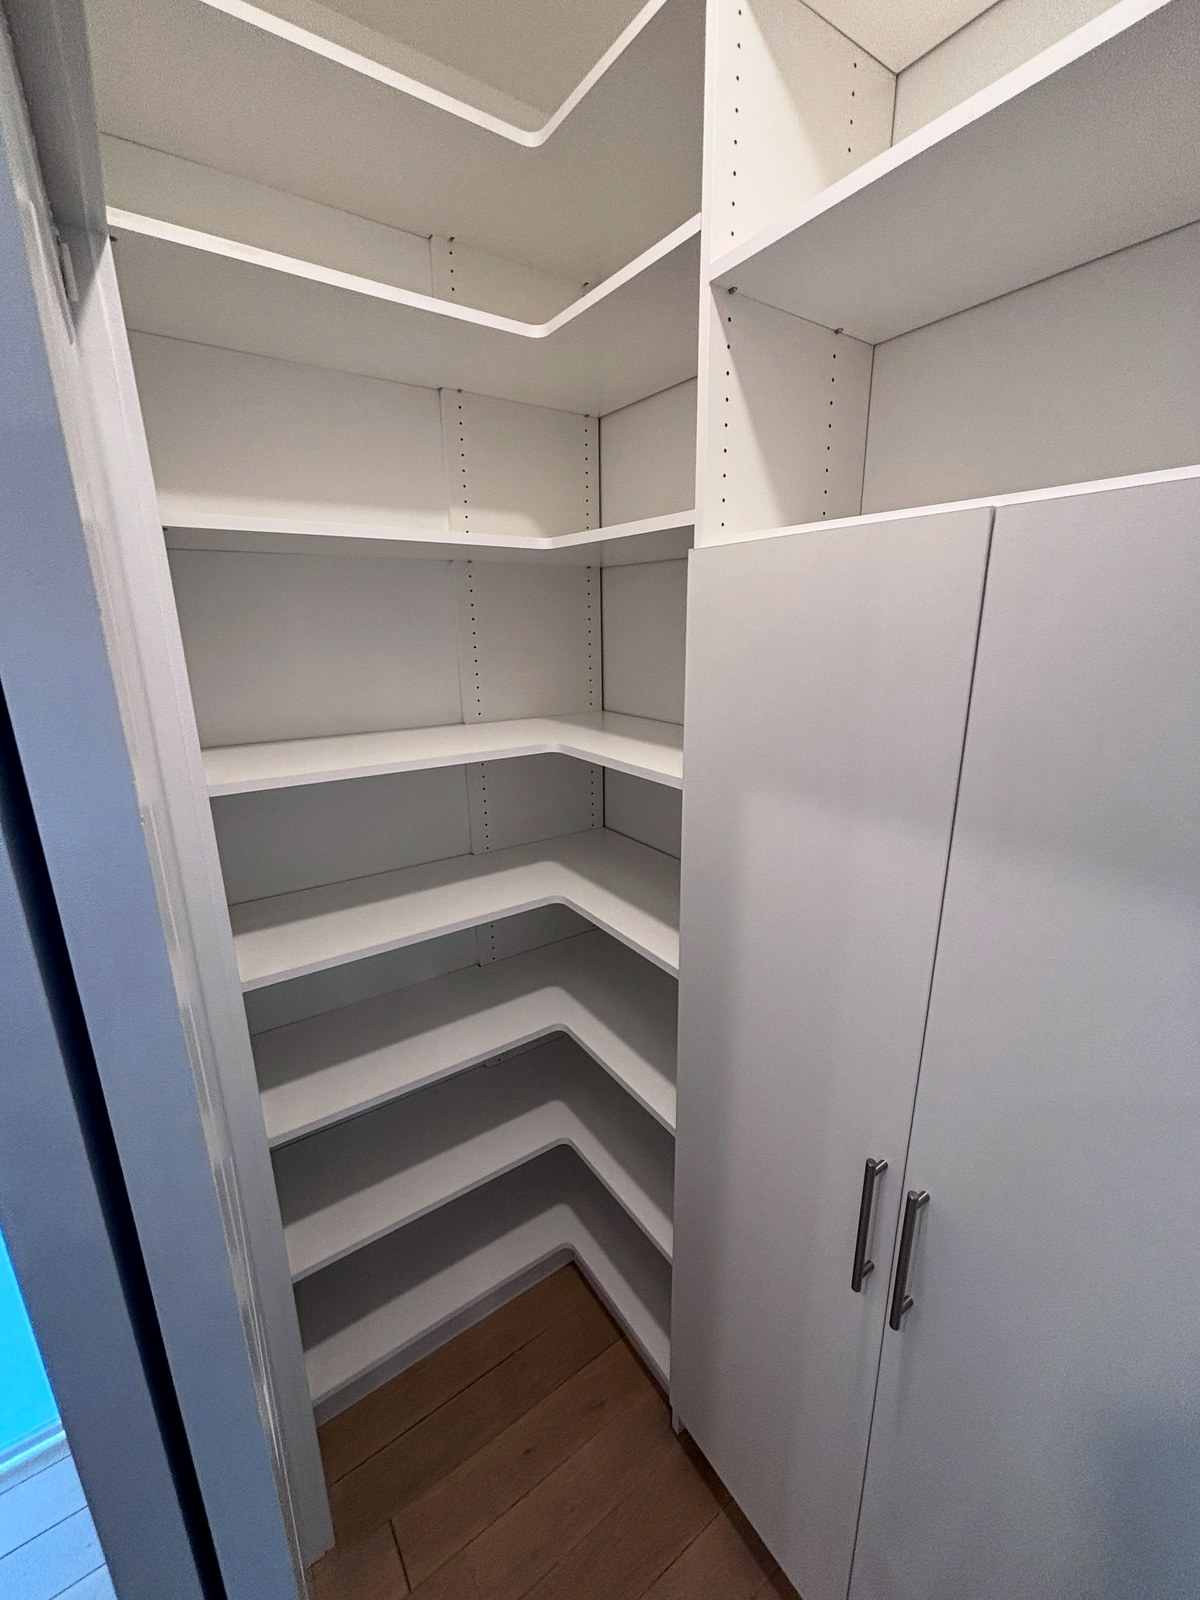
What We Build
Built-In Desks
A work surface built into the wall at 29 to 30 inches, sized to the room rather than bought in a standard width and left with dead space at either end.
Upper Cabinets and Open Shelving
Storage above the desk, set high enough to clear a monitor, mixing closed cabinets for what should be out of sight with open shelves for what should not.
File and Document Drawers
Drawers built to take hanging files — 15 inches internally for letter, 18 for legal — so the filing cabinet in the corner can go.
Printer and Equipment Bays
A ventilated bay sized to the printer, scanner or shredder, usually in the base run where the weight belongs and the noise is lower.
Cable Management
Grommets, a routed channel behind the desk and power brought to where it is needed, all cut during fabrication rather than drilled on site afterwards.
Closet Office Conversions
A reach-in closet turned into a working desk nook: 24 inches of depth, a desk at seated height, shelving above, and doors that close on the whole thing at the end of the day.
The Dimensions That Decide Whether It Works
A home office is one of the few storage projects where getting a measurement slightly wrong is felt every single day. These are the numbers we design to, and the reasons behind them.
| Element | Dimension | Why it matters |
|---|---|---|
| Desk height | 29 – 30 in | Standard seated working height. Fixed, not adjustable, unless a sit-stand mechanism is specified. |
| Desk depth | 24 in minimum, 30 in comfortable | Twenty-four inches works for a laptop. Dual monitors need thirty, so the screens sit far enough back to be looked at rather than stared into. |
| Knee space width | 24 in minimum, 30 in and up comfortable | The clear span between whatever is either side of you. Below 24 inches the chair starts catching on the cabinetry. |
| Chair pull-back | 36 – 42 in behind the desk | Enough to push back and stand up, and to walk behind someone already seated if the room is shared. |
| First shelf above the desk | 48 – 54 in from the floor | Clears a monitor on a stand. Lower than this and the shelf is in your eyeline all day. |
| Upper cabinet depth | 12 – 14 in | Shallow enough that you can lean into the desk without meeting the cabinet above it. |
| File drawer width | 15 in letter, 18 in legal | Internal clear width for hanging files. Worth specifying before fabrication, not after. |
Where the Office Goes
Very few houses were built with a home office in them, so almost every project is a conversion. The room you choose changes the design more than anything else does.
| Location | What it takes | What to watch |
|---|---|---|
| Spare bedroom | A full wall of desk, drawers and uppers, with room left for a guest bed. | The most common conversion. Decide early whether it is still a guest room, because that decides how much of the wall the desk can take. |
| Flex room in newer construction | Purpose-shaped for it — usually one clean wall and a door. | Builders leave these completely unfitted. Planning it during the build or in the first months costs the same and saves living around boxes. |
| Closet conversion | Desk at seated height inside a 24-inch reach-in, shelving above. | Power is the constraint. There is rarely an outlet inside a closet, so that gets planned in rather than run across the floor afterwards. |
| Basement | Full built-in runs, often the largest office space available in the house. | Moisture and ceiling height. Cabinetry sits on a raised base rather than on the slab. |
| Dining or living room alcove | A compact desk run with closed storage above and below. | It has to read as furniture, because it is permanently in a room used for other things. Closed storage matters more than capacity here. |
| Landing or under the stairs | A narrow desk with shelving worked into the available height. | Depth is usually the limit rather than width. Front-facing shelving and shallow drawers do the work. |
Turning a Closet Into an Office
The closet conversion deserves its own mention, because it solves a problem that a spare room cannot. In a house with no room to spare, a standard reach-in closet — 24 inches deep and five or six feet wide — takes a desk at seated height with shelving and closed storage above it, inside the footprint of a closet nobody was getting full use of anyway.
The part people underestimate is that it closes. At the end of the working day the doors shut on the monitor, the paperwork and the half-finished task, and the room goes back to being a bedroom or a landing. In a house where the office would otherwise be a corner of the living room, that separation is worth more than the square footage.
Two things have to be planned rather than improvised. Power, because there is almost never an outlet inside a closet and running an extension across the floor defeats the point. And ventilation and light, since a closet has neither — which means LED lighting in the cabinetry and leaving the doors open while equipment is running.
Designing for Video Calls
This did not use to be part of the brief and now it always is. The wall behind you is on camera for several hours a week, and it is worth deciding what is on it rather than finding out.
Three things follow. Do not put the desk with a window behind you — the camera exposes for the bright background and leaves you a silhouette, and no amount of lighting in front fully fixes it. Where the background is cabinetry, a mix of open shelving and closed doors reads far better on camera than either one alone, because unbroken closed doors look like a wall and unbroken open shelving looks cluttered. And keep the shelf immediately behind your head clear or lightly dressed, since that is the one the camera actually focuses on.
Two People, One Room
Shared offices became common and they are the hardest layout to get right. Two desks on the same wall is the simplest arrangement and the worst for calls, because both people are in each other’s audio. An L-shaped layout across a corner gives each person a different wall to face and puts some distance between the microphones. Desks facing opposite walls works best of all acoustically, though it needs a room wide enough for two chairs to pull back without meeting in the middle — about ten feet.
Storage is where shared offices usually fail. Two people need their own drawers and their own shelves, clearly separated, or the room slowly becomes whichever of them is tidier. We design that split explicitly rather than leaving it to be negotiated later.
Materials and Construction
Built from polyester-wrapped MDF panels, with the wrap bonded across the full face and edges — no edge banding to lift along a desk edge that gets leaned on daily. Desk surfaces are specified in a finish chosen for wear rather than appearance alone, since this is cabinetry that gets used for eight hours at a stretch.
Doors and face frames use mortise and tenon joinery at the corners, drawers run on soft-close slides, and shelves sit on a drilled panel system so they can be repositioned as equipment changes. Cable grommets and routing channels are cut during fabrication.
We design, manufacture and install in house, with one point of contact throughout.
Door Styles and Finishes
An office is usually a room people see, so the profile and color carry weight. Eleven door profiles in polyester-wrapped MDF with matching accessory moldings, in finishes from Tafisa, Uniboard and American Laminates.
Browse door styles → · View finishes and colors →
Why Homeowners Choose First Choice Closets
You see a 3D rendering of the room, and the cost, before anything is built. We design, manufacture and install with our own team, and most installations are finished in a day. The consultation, measurements and design are free, with no obligation to proceed.
We work from our home office at 581 Tennent Road in Manalapan and our workshop in Perth Amboy and are licensed in New Jersey under License No. 13VN14029700. More about our team →
How a Home Office Project Runs
A designer visits, measures the room and asks how you actually work — how many screens, how much paper, what equipment has to live there, whether the room has another job to do as well. We review finishes and hardware, share costs as the design develops, then produce a 3D rendering for you to approve. Your system is fabricated to those measurements and installed by our team, finishing with a walkthrough.
Read the full design process →
Where We Build Home Office Storage
We build home offices across New Jersey and the New York area. Choose your town for the neighborhoods we cover and the storage problems common to homes there.
- Manalapan
- Marlboro
- Freehold
- Colts Neck
- Tinton Falls
- Old Bridge
- East Brunswick
- South Brunswick
- Woodbridge
- Metuchen
Related Services
Most projects turn out to involve more than one room. We look at them together on the same visit, which costs less per room than doing them separately.
Walk-In Closets
Hanging, drawers, shoe storage and islands, planned around what you own.
Reach-In Closets
The closet almost every house has, rebuilt to roughly double its capacity.
Wardrobes & Built-Ins
Fitted wardrobes for rooms with no closet, plus alcove units and media walls.
Garage Storage
Wall cabinets, workbenches and overhead racks, designed so the car still fits.
Pantry & Linen Closets
Pull-outs and shallow shelving that put the back of the closet within reach.
What Our Clients Say
“First Choice Closets was great to work with. They provided detailed 3D renderings and were communicative throughout the whole process. Their cabinet making and installation was professional and the end result was amazing.”
Read more reviews → · Leave a Google review →
Home Office Storage FAQs
What is the right height and depth for a built-in desk?
Twenty-nine to thirty inches high is standard seated working height. Depth is twenty-four inches as a minimum, which suits a laptop, and thirty inches if you run dual monitors so the screens sit far enough back to be comfortable. Allow 36 to 42 inches behind the desk for the chair.
Can you turn a closet into a home office?
Yes, and it is one of the better answers in a house with no room to spare. A standard reach-in at 24 inches deep takes a desk at seated height with shelving above. The two things to plan are power, since there is rarely an outlet inside a closet, and lighting, since there is no natural light. The real advantage is that the doors close on it at the end of the day.
Can two people share one home office?
Yes, but the layout matters more than usual. Two desks on the same wall is simplest and worst for calls. An L-shape across a corner gives each person a different wall and separates the microphones. Desks facing opposite walls is best acoustically but needs a room about ten feet wide. Each person should have their own drawers and shelves, designed in rather than negotiated later.
How do you deal with cables?
Grommets in the desk surface, a routed channel behind it and power brought to where it is needed - all cut during fabrication rather than drilled on site. Equipment that generates heat gets a ventilated bay rather than a closed cupboard.
What should be behind me on video calls?
Not a window - the camera exposes for the bright background and leaves you a silhouette. Where the background is cabinetry, a mix of open shelving and closed doors reads better on camera than either alone, and the shelf immediately behind your head is the one to keep clear.
Will the file drawers take hanging files?
Yes, if specified before fabrication. Letter files need 15 inches of internal clear width and legal files need 18. It is worth deciding at the design stage, because it is not something that can be adjusted afterwards.
Can you build an office in a basement?
Yes, and basements are often the largest office space available in the house. Two things change: cabinetry sits on a raised base rather than directly on the slab, and the panel material matters more because basements run damper than the rest of the house.
Is the consultation free?
Yes. The in-home visit, measurements and 3D design are free, with no obligation to go ahead. We work by appointment and do not keep a public showroom, so the consultation happens in your home where we can measure the space and show you color, door profile and accessory samples.
Book a Free Home Office Consultation
Tell us about the room and how you work, and we will come and measure it, plan the desk and storage around that, and show you a 3D design — at no cost and no obligation.
Schedule your consultation Or call (347) 600-8997