
Custom closets, built-in wardrobes and garage storage across South Brunswick — the Kendall Park ranches, the townhouses around Monmouth Junction, and the older homes of Kingston and Dayton.
South Brunswick is a township of villages rather than a single town, and the storage problem changes as you move between them. A 1950s ranch in Kendall Park, a townhouse off Route 522 and a pre-war house in Kingston were built in different decades for different lives, and the closets they were given reflect that. There is no single answer that suits all three.
What they have in common is that almost none of them were designed for how much people own now. Storage was an afterthought in 1955 and a floor-plan constraint in 2015. See how the process works.
Custom Storage Services in South Brunswick, NJ
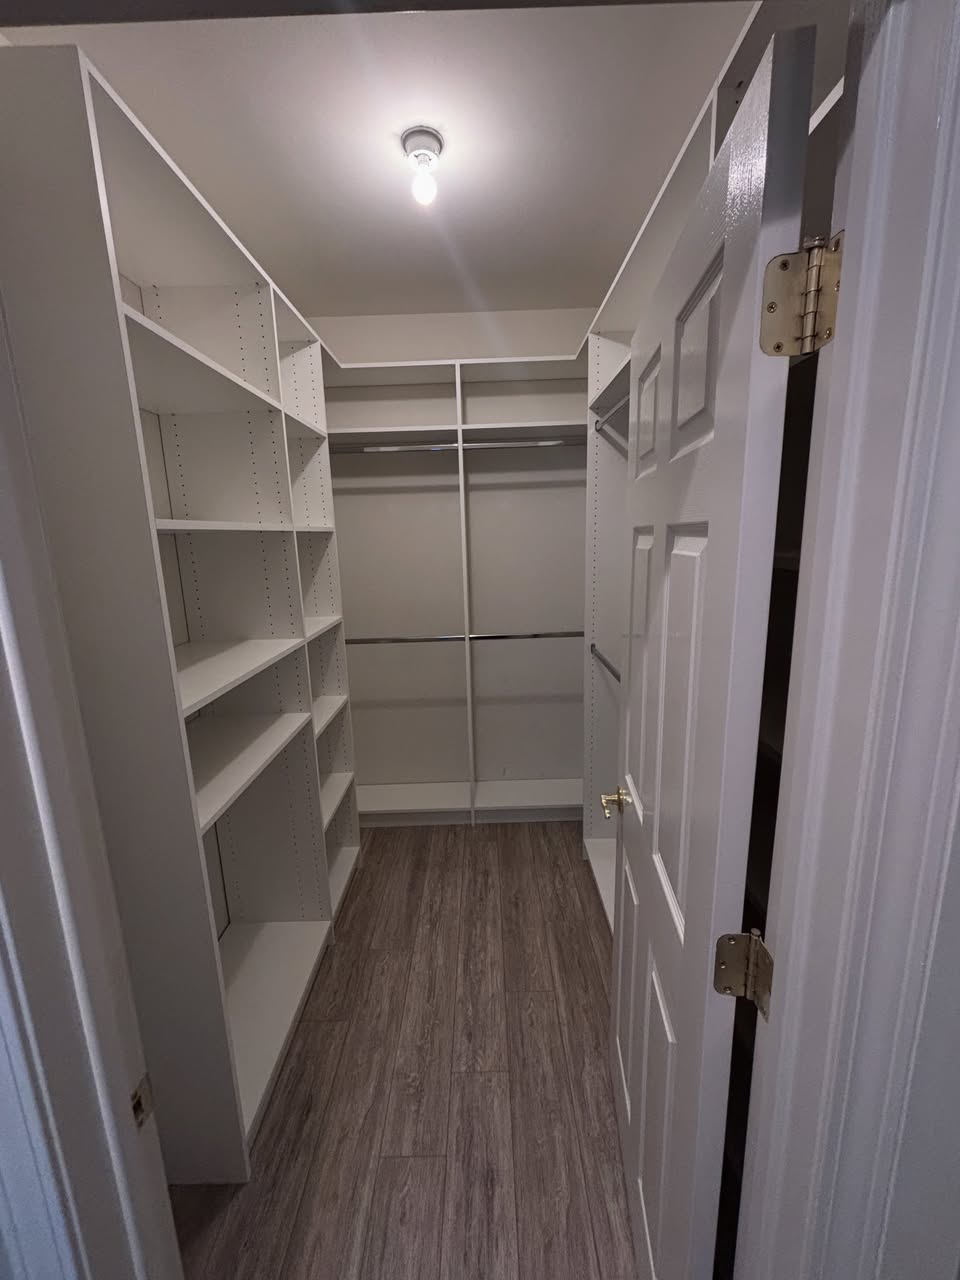
Walk-In Closets
Where a primary bedroom was extended, or a newer house off Ridge Road has the floor area to give over to dressing space.
Reach-In Closets
The workhorse here. Kendall Park ranches and township townhouses both run on reach-in closets, and both were given the bare minimum.
Wardrobes & Built-Ins
For Kingston and the older Dayton streets, where a bedroom may have one shallow closet or none.
Garage Storage Systems
Ranch homes came with attached garages that have absorbed fifty years of belongings. Wall systems and overhead racks give the floor back.
Home Office Storage
Built-in desks and shelving for the spare rooms that became working space along the Route 1 commuter belt.
Pantry & Linen Closets
Pull-outs and adjustable shelving for households that shop in bulk and cook for more than four.
Kendall Park: Fifty Years of Things in a 1950s Ranch
Kendall Park is one of the larger planned developments in this part of New Jersey, built out through the 1950s and 60s as single-storey ranches and split-levels on generous lots. They are solid, well-proportioned houses, and they were designed around a post-war idea of how much a family owns — which is to say, far less than one does today.
The bedroom closets are typically shallow reach-ins with a single rail and one shelf. Below the hanging clothes there is around four feet of unused air, and above the shelf another foot or more. In a ranch with no basement to overflow into, that dead space is the difference between a house that works and one that is quietly full.
A reach-in system rebuilds the interior around what actually goes in it: double hanging where shirts and jackets only need forty inches, a drawer tower replacing the chest of drawers eating floor space, and adjustable shelving to the ceiling. Roughly double the capacity, no structural work, usually a single day. See reach-in closet systems →
The Garage Is Not Storage
Almost every Kendall Park ranch has an attached garage, and in most of them the car stopped fitting years ago. Because the houses have no basements, the garage became the default overflow — seasonal decorations, tools, sports equipment, paint, all of it on the floor.
Wall-mounted systems and overhead racks move that weight off the ground and onto surfaces built for it. It is the single cheapest way to recover a room's worth of space in a ranch. See garage storage systems →
Monmouth Junction, Dayton and the Newer Townhouses
The townhouse and condominium developments around Monmouth Junction and off Route 522 are a different proposition. They are newer, well finished, and they build upwards rather than outwards — which means storage is squeezed by the floor plan rather than by the decade.
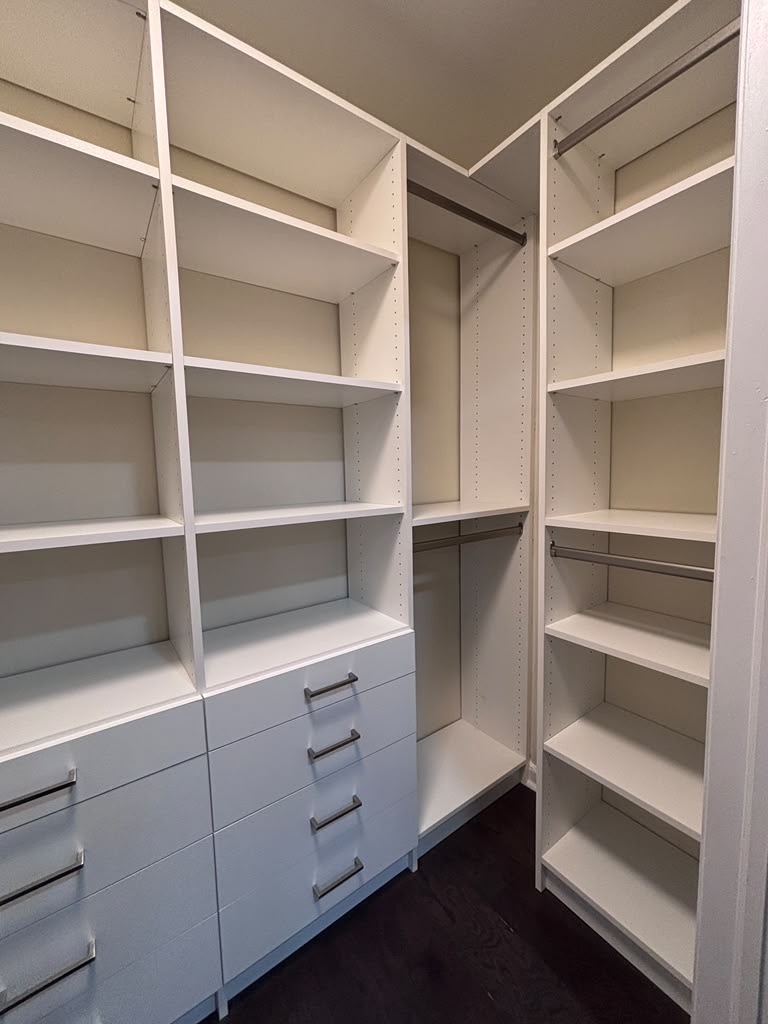
In a three-storey townhouse the primary closet is often the only generous one in the house, and the secondary bedrooms get whatever was left. There is rarely an attic worth the name and the garage is usually single and shallow. Every inch has to be earned, which is exactly what a fitted system does: shelving to the ceiling, shoe storage off the floor, and drawers inside the closet rather than furniture in the bedroom.
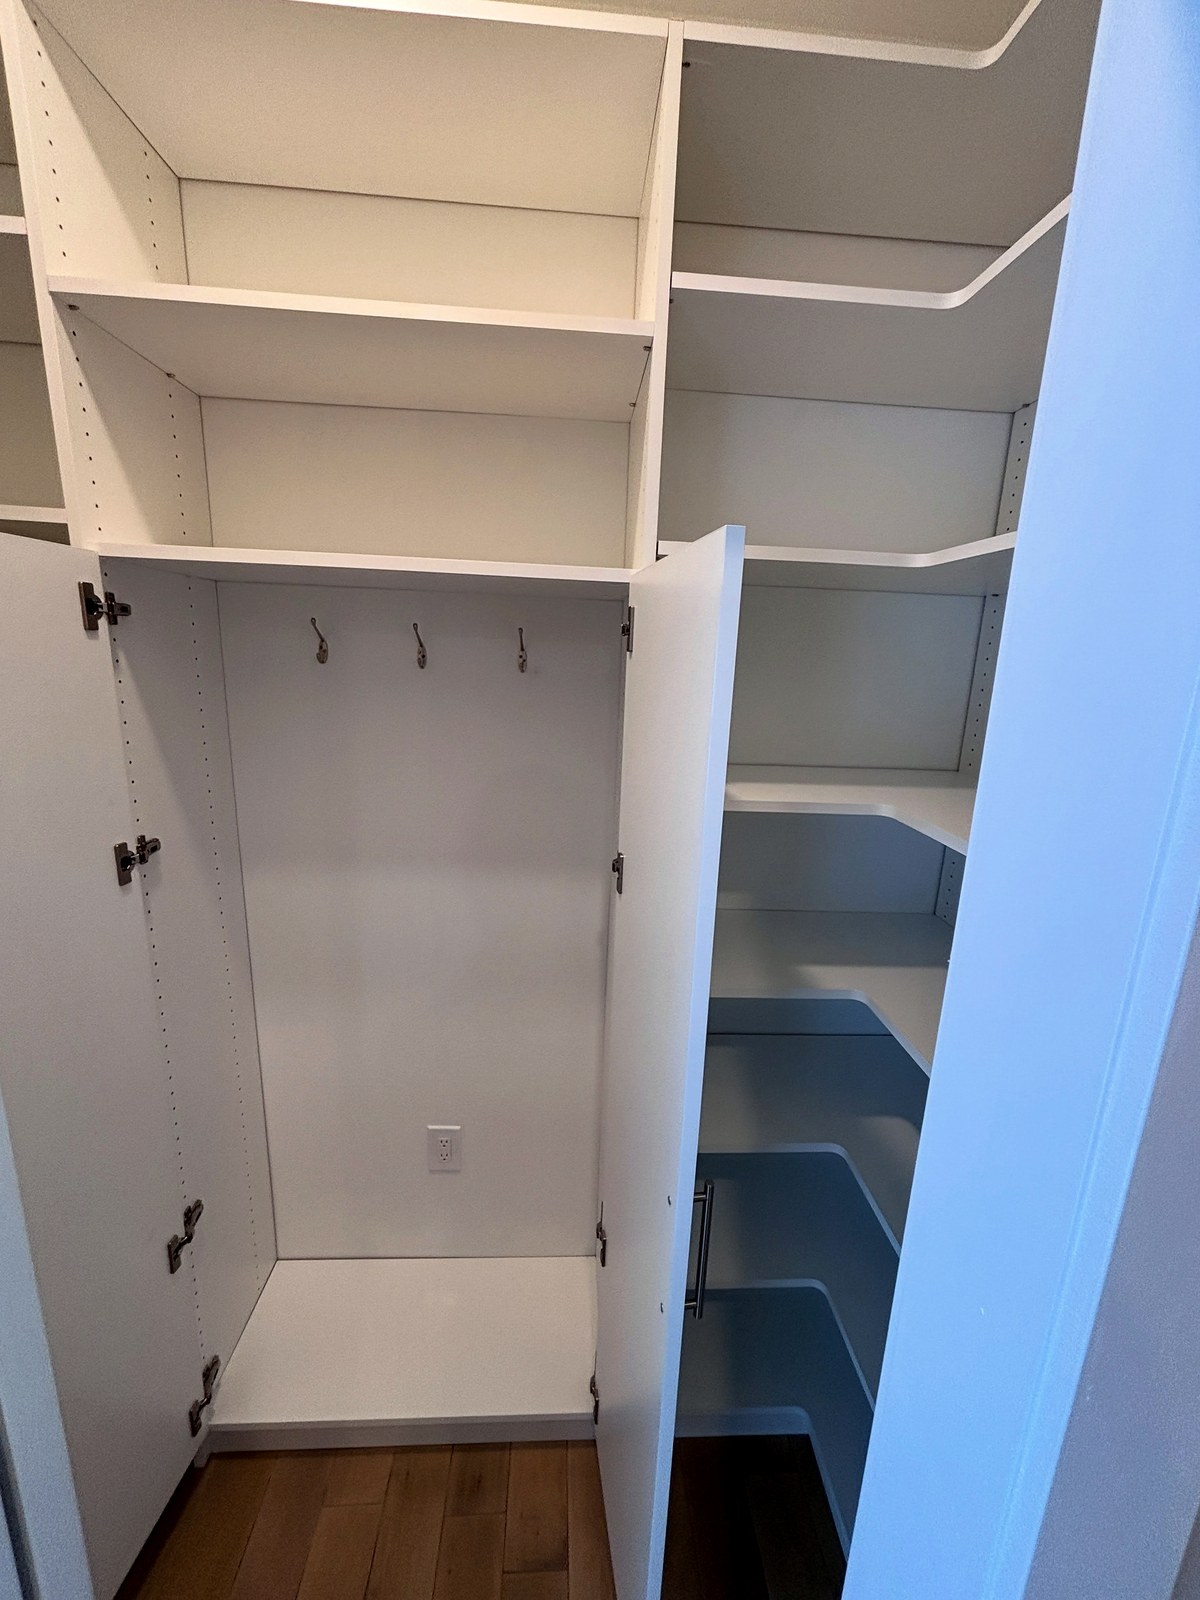
Entry storage comes up constantly in these homes too. A townhouse front door tends to open straight into living space with nowhere to put coats, bags and shoes. A shallow run of cabinetry with hooks and a bench takes almost no depth and changes how the house is used daily.
Households That Need More Than the Builder Planned For
Multi-generational living is common across South Brunswick, and it changes the storage brief in ways a standard floor plan never anticipated. More people live in the house, more of them have their own things, and a spare bedroom is a bedroom rather than a box room.
In practice that means closets shared between two adults rather than one, guest rooms that must hold someone's belongings permanently, and linen and pantry storage sized for cooking at scale. Those are all solvable, but not by a stock kit sold in fixed widths — they need the space measured and the system built to it.
Kingston and the Older Streets
At the township's western edge, Kingston is older than everything around it — a village on the Millstone with houses to match. Here the problem is not a mean closet but often no closet at all, because the houses predate the idea that storage should be built into a wall.
A built-in wardrobe answers it, and beats the freestanding armoire it replaces: it runs to the ceiling rather than stopping at furniture height, it can be fitted into an alcove or around a chimney breast, and because every piece is cut to the measured room it follows walls that stopped being square a long time ago. The door profile is what decides whether it reads as part of the house — a shaker or traditional profile finished to sit with the existing trim, not a flat slab. See the door profiles →
Also Serving Near South Brunswick
We work across the surrounding area too, including New Brunswick, East Brunswick, Metuchen.
Serving South Brunswick from Manalapan
Visit or call us
First Choice Closets
581 Tennent Rd
Manalapan, NJ 07726
(347) 600-8997
sales@firstchoiceclosets.com
Monday – Friday: 7am to 7pm
Saturday – Sunday: 8am to 5pm
NJ Home Improvement Contractor License No. 13VN14029700
What Our Clients Say
“First Choice Closets did an amazing job for us! They were professional, affordable, and amazing to work with. I could not recommend them enough.”
South Brunswick Custom Closet FAQs
Do you cover Kendall Park, Monmouth Junction, Dayton and Kingston?
Yes — all of South Brunswick Township, including Kendall Park, Monmouth Junction, Dayton, Deans, Kingston and Sand Hills.
How much more will a reach-in system hold than what is there now?
In a standard single-rail closet, roughly double. Most of the gain comes from the dead air under hanging clothes and the unused space above the shelf. Shirts and jackets need about forty inches of hanging height, so a double-hang section fits two rails where one was.
My ranch has no basement. Where does everything go?
The garage and the top two feet of every closet, both of which are usually wasted. Wall and overhead systems in the garage plus shelving taken to the ceiling indoors typically recover more space than any single room could.
Can you work in a townhouse with an HOA?
Yes. Most of the work happens in our workshop and installation is usually a single day with no structural alteration, which is straightforward to clear. Tell us what the association requires and we will work to it.
My bedroom has no closet at all. What are the options?
A built-in wardrobe. It creates storage where none exists, runs to the ceiling instead of stopping at furniture height, and can be built into an alcove or around a chimney breast. Because it is made to measure it follows the room, which matters in older houses.
Do you charge for the consultation?
No. The in-home consultation, measurements and 3D design are free, with no obligation.
How long does installation take?
Most single-room installations are finished in one day. Larger projects are scheduled over several days, with the schedule given in advance.
Book a Free Consultation in South Brunswick
Tell us about the space and we will come and measure it, talk through the options, and show you what it could look like — at no cost and no obligation.
Schedule your consultation Or call (347) 600-8997