
Five steps from the initial consultation to final installation. You work directly with your designer through each step of the process.
- Step 01
From First Visit to Final Walkthrough
Free In-Home Consultation
We begin in the space itself. A designer visits your home, takes measurements and asks how the room is actually used — what needs to be within reach, what is stored seasonally, and what currently has nowhere to go. The visit is free and carries no obligation.
- Step 02
Choosing Finishes, Doors and Hardware
With the space understood, we review the options together: door profiles, colors and woodgrains, handles, drawer configurations and accessories. Most projects take shape here, once the full range of what is possible is laid out side by side.
- Step 03
Custom Design Catering to Your Budget
We share costs as the design develops rather than at the end. Because every system is made to order, there is genuine room to adjust — revising a finish, simplifying a section or phasing a larger project can move the figure considerably without compromising the result.
- Step 04
3D Design & Approval
You see the finished space before anything is fabricated. We produce a CAD rendering so you can review the layout, compare finishes and confirm that everything you need to store has a place. We revise the design until you approve it.
- Step 05
Fabrication & Installation
On approval you receive a written contract setting out the full price, deposit terms and an installation date. Your system is then built to the approved measurements and fitted by our own installers. Most installations are completed in a single day, and we provide a realistic schedule in advance for larger projects.

Storage Designed Around How You Live
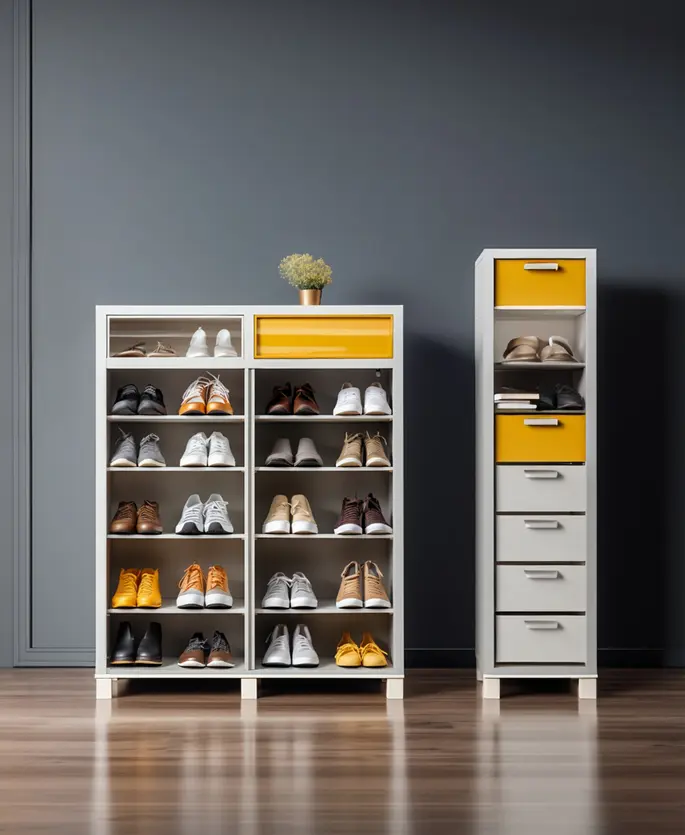
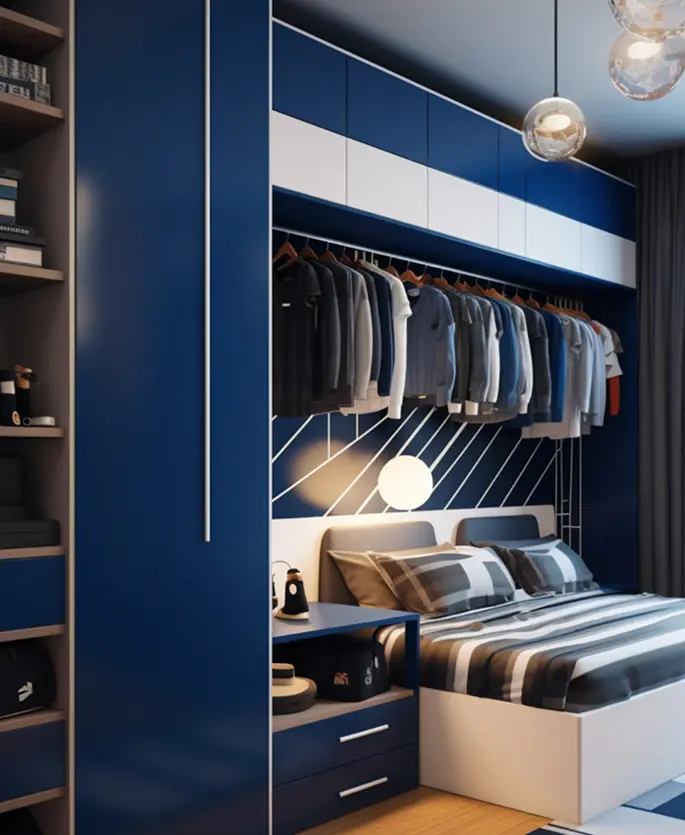
A well-designed space does more than hold what you own. It shapes the start of every morning, decides whether a room feels calm or cluttered, and determines how easily you find what you need. We design around that — how the room is used, what has to fit, and what you want the space to do for you.
We work across the whole home: closets and wardrobes, pantries and laundry rooms, home offices, entryways, garages and built-in cabinetry. Every system is made to order, so the design begins with your rooms and your requirements rather than a fixed catalog.
Affordable Custom Storage Solutions
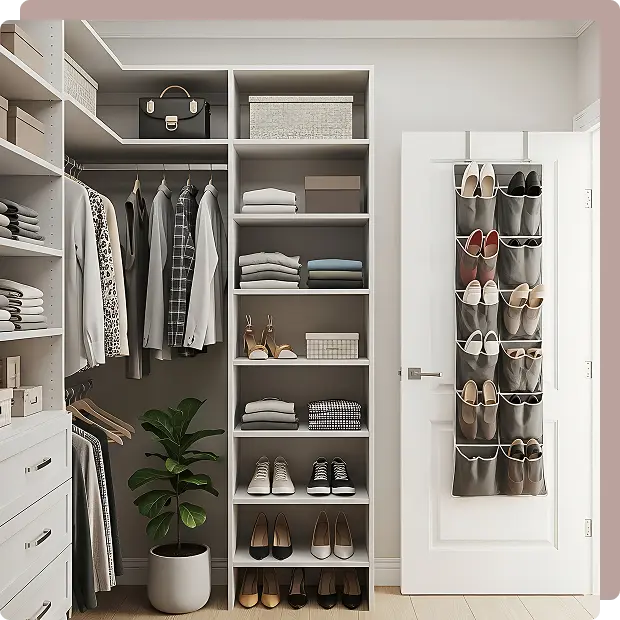
Custom work does not have to mean an open-ended budget. Because we control the specification, the same layout can be built at very different price points — and we would rather show you those options early than present a figure at the end.
You receive a written quote before anything is manufactured, covering the full scope: materials, hardware, delivery and installation. Nothing is added afterwards.
Quality and Warranty
We stand behind what we build.
Installation is carried out by our own team rather than subcontractors, which keeps the standard consistent and gives you a single point of contact afterwards. Where other trades are working in your home, we coordinate around them.
Book a Free Consultation
Tell us about the space and we will measure it, talk through the options and show you what it could look like — at no cost.
Schedule your consultation