
Custom pantry and linen closet storage for New Jersey homes — pull-outs, adjustable shelving and drawers that put the back of the closet within reach.
Pantries and linen closets fail for the same reason, and it is almost never size. It is depth. A builder fits a closet twenty-four inches deep with four fixed shelves, and from that moment everything is stored behind something else. The front row gets used, the back row gets forgotten, and food is bought again because nobody could see that it was already there.
The fix is not more shelves. It is shallower shelves, spaced to what sits on them, with pull-outs doing the work anywhere the depth cannot be reduced. The closet does not change size — it just stops hiding things from you. See how the process works.
What We Build
Pull-Out Shelves
Shelves on runners that bring the back of a deep cabinet out to you, which is the only way anything stored past about sixteen inches gets used.
Adjustable Shallow Shelving
Shelves set to the height of what actually sits on them, and movable later — because what a household buys changes faster than its cabinetry does.
Deep Drawers and Bulk Bins
Drawers at the base for flour, rice, pet food and anything bought in quantity, where the weight belongs and nothing has to be lifted down from height.
Door-Mounted Racks
Shallow racks on the back of the door for spices, oils and packets — storage in the two or three inches that would otherwise be air.
Appliance and Tray Storage
A bay sized to the mixer or food processor so it stops living on the counter, and vertical dividers for baking sheets, boards and trays.
Linen Shelving and Drawers
Shallower shelves spaced for folded bedding and towels, with drawers underneath for the small items that get lost on an open shelf.
Shelf Depths and Spacing
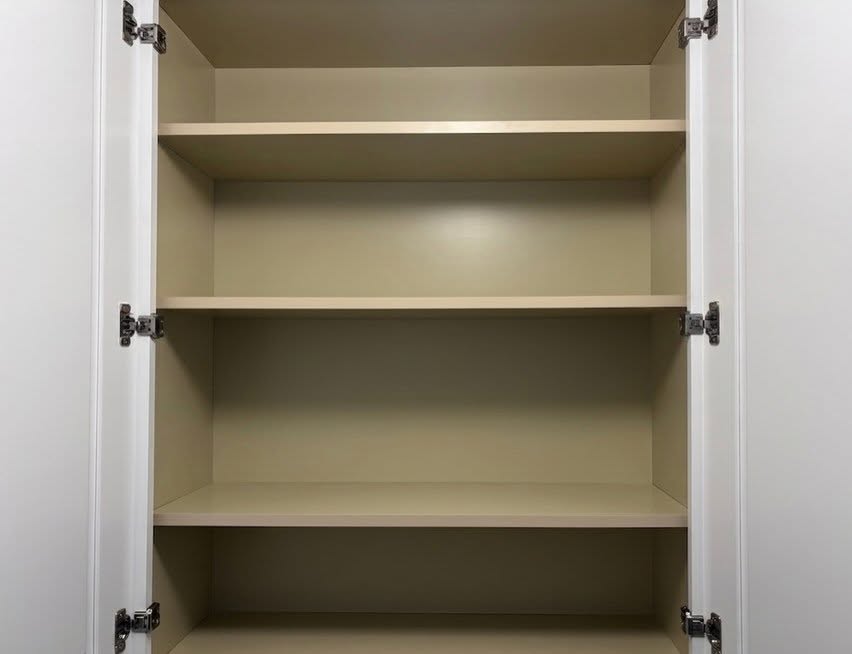
Every shelf in a pantry or linen closet should be set to the height of what goes on it. That sounds obvious and almost no builder-fitted closet does it — which is why the single most common finding on a first visit is four inches of empty air above every shelf, repeated four times.
| Contents | Shelf depth | Shelf spacing | Why |
|---|---|---|---|
| Cans and jars | 6 – 10 in | 7 – 9 in | Shallow is better. A single row you can see beats three rows deep where the back two are invisible. |
| Boxed dry goods — cereal, pasta | 12 – 14 in | 12 – 14 in | Boxes stand upright and are read from the front, so depth past about fourteen inches is wasted. |
| Bulk bags and bins | 14 – 18 in, as a drawer or pull-out | 14 – 18 in | Heavy and awkward. Belongs at the base, in something that comes out rather than something you reach into. |
| Small appliances | 16 – 18 in | 16 – 20 in | Measure the tallest one with its lid on. This is the dimension people most often get wrong. |
| Baking sheets and trays | Full-height bay with vertical dividers | — | Stacked flat they are unusable. On edge in a divided bay any one of them comes out individually. |
| Folded bedding | 14 – 16 in | 12 – 14 in | A folded set compresses, so spacing can be tighter than it looks. One set per shelf is the rule worth keeping. |
| Towels | 12 – 14 in | 10 – 12 in | Shallower than most builder linen closets, deliberately — so the back towel is reachable without unstacking the front. |
Why Shallow Beats Deep
It runs against instinct. A deeper shelf holds more, so a deeper pantry should hold more food. In practice the opposite happens, because storage only counts if you can see it and reach it. Three rows of cans on a twenty-inch shelf means two rows nobody touches until they are found, expired, during a clear-out.
A six to ten inch shelf holds one row, and one row is entirely visible from the doorway. Stock gets rotated because the oldest item is in plain sight. Duplicates stop being bought because what is already owned is obvious. For a lot of households the usable capacity of the pantry goes up after the shelves get shallower, which takes some explaining at the consultation and almost none a month later.
Where depth cannot be reduced — a tall cabinet in a kitchen run, the back wall of a walk-in — pull-outs do the same job differently. The shelf comes to you instead of you reaching into it, and the back of the shelf becomes as reachable as the front.
Pantry Types, and What Each One Needs
What we can do depends almost entirely on which of these you have. The reach-in pantry closet and the corner pantry are the two with the most to gain.
| Type | Typical form | What it needs |
|---|---|---|
| Cabinet pantry | One or two tall cabinet bays in the kitchen run | Pull-outs are essential here. A fixed-shelf tall cabinet is the worst-performing pantry of the lot, because everything is stored behind something else. |
| Reach-in pantry closet | Roughly 24 in deep, 3 to 5 ft wide | The most common pantry in the houses we work in, and the one with the most to gain. Usually arrives with four fixed shelves and no door storage. |
| Corner pantry | Angled across a kitchen corner | Awkward by nature — the corners behind the door swing are dead space unless they are designed for. Angled shelving and pull-outs recover most of it. |
| Walk-in pantry | 5 ft wide and up, with storage on two or three walls | Shelving goes shallow on the side walls and deeper at the back, with a clear walkway. Depth everywhere is the common mistake. |
| Butler’s pantry | A run of counter with storage above and below | Serves the dining room as much as the kitchen, so glassware, serving dishes and linens take priority over dry goods. |
| Hallway linen closet | 24 in deep, 2 to 4 ft wide | Almost always fitted with shelves spaced far too far apart. Respacing alone typically adds two usable shelves. |
The Corner Pantry Problem
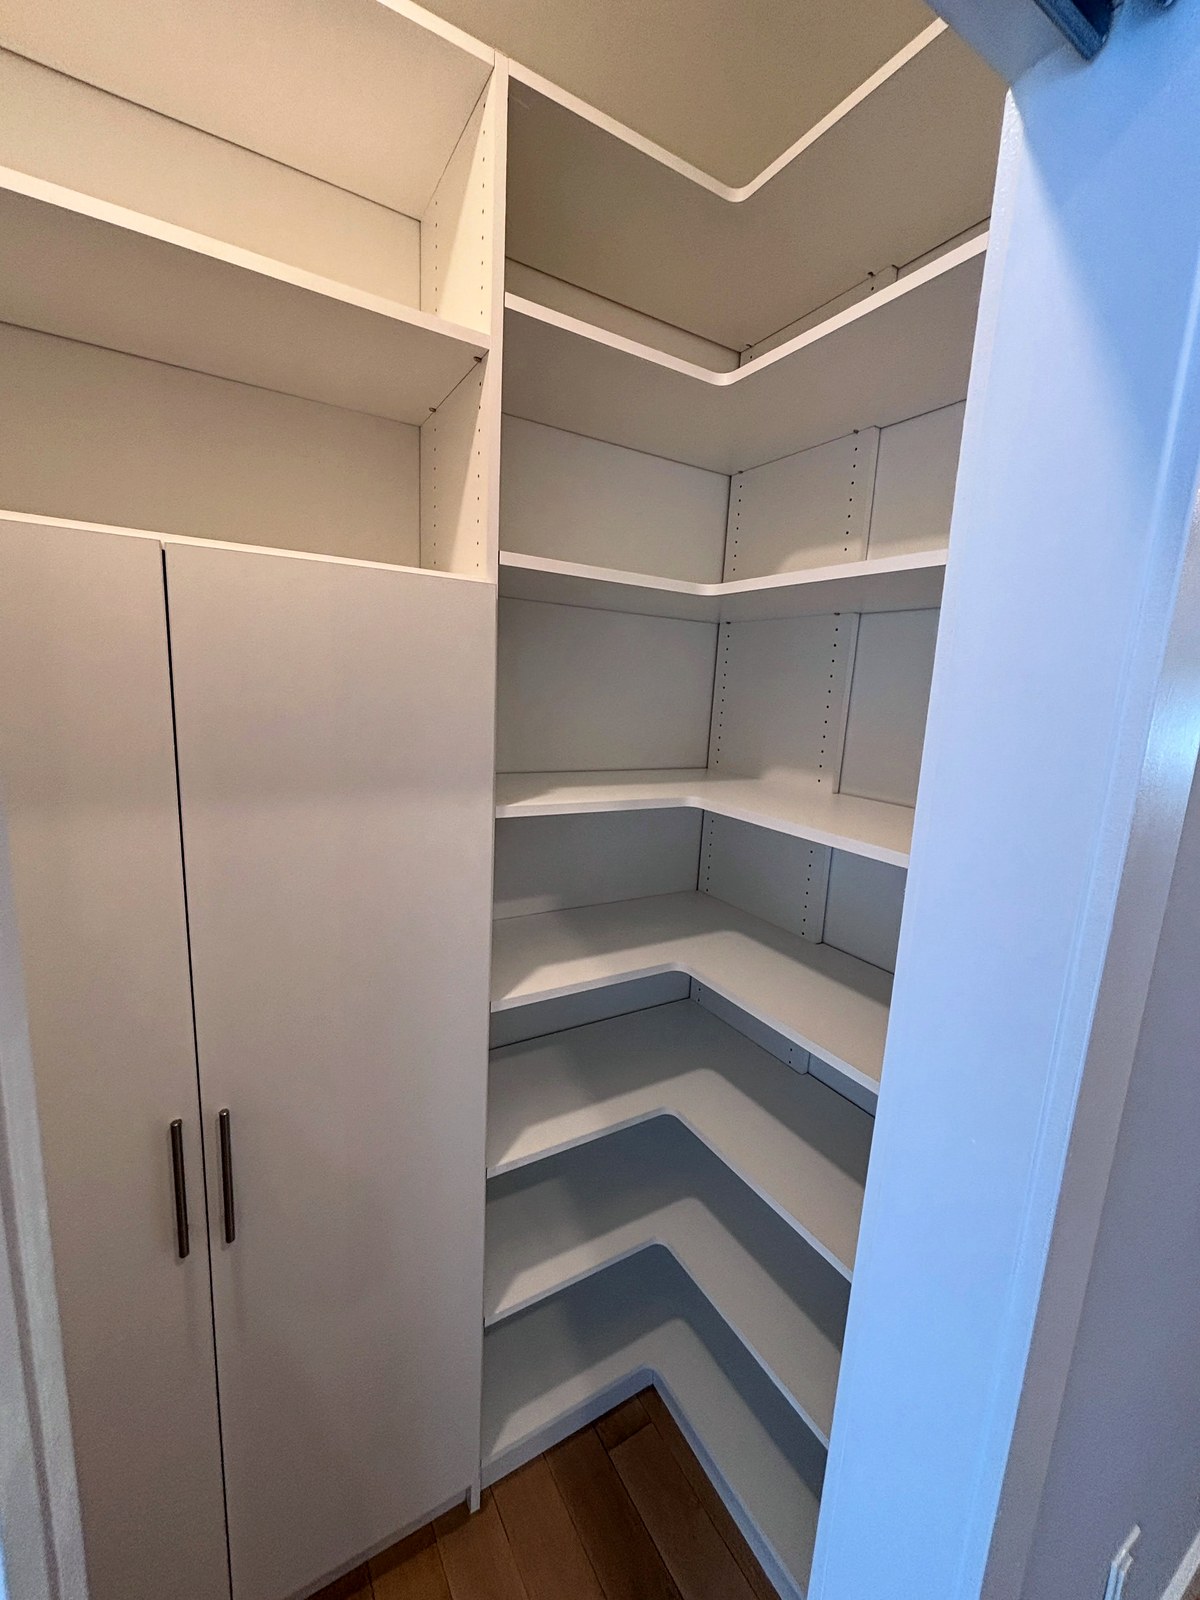
Corner pantries were popular in New Jersey kitchens built from the nineties onward, and they are the least efficient pantry of the lot as installed. The closet is angled across the corner, which means the two triangular voids behind the door swing hold nothing at all unless the shelving is designed for them. On a typical corner pantry that is a quarter of the footprint doing nothing.
Angled shelving that follows the walls into those corners recovers most of it, with the deepest point given over to pull-outs rather than fixed shelves, since a fixed shelf in a triangular corner is unreachable by definition. Door-mounted racks pick up the shallow storage the swing allows. The footprint does not change and the usable capacity typically goes up by a third or more.
Linen Closets
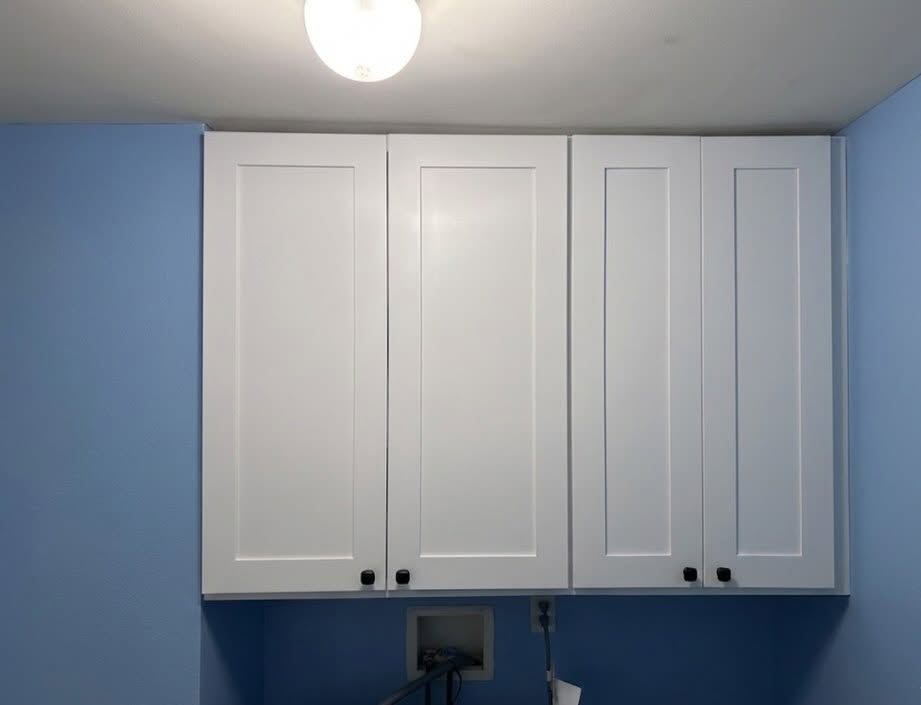
Linen closets have the same depth problem and one of their own: the shelves are spaced for nothing in particular, usually around sixteen inches apart, which is too much for towels and not enough for anything tall. Respacing a standard hallway closet to twelve to fourteen inches for bedding and ten to twelve for towels typically adds two usable shelves without touching the closet itself.
The organizing principle that holds is one set per shelf, or one household member per shelf — sheets, cases and a spare together, so a bed gets changed from a single place rather than three. Drawers at the base take the things that will not stack: spare pillows excepted, it is usually toiletries, medicines and first aid, and those are better closed and out of reach of children than open on a low shelf.
One practical note on location. A linen closet backing onto or beside a bathroom runs warmer and damper than the rest of the hallway. We build with polyester-wrapped MDF rather than raw timber for exactly that reason, and we leave ventilation gaps at the back of shelving rather than closing the run off tight against the wall.
Materials and Construction
Pantries and linen closets carry weight that people underestimate — canned goods and stacked bedding are heavier per linear foot than hanging clothes. Shelving is specified and supported accordingly, on a drilled panel system that lets shelves be repositioned later without new holes.
Panels are polyester-wrapped MDF, with the wrap bonded across the full face and edges. There is no exposed edge banding to lift where a shelf edge is wiped down regularly, and the surface cleans without absorbing spills, which matters more here than in a bedroom closet. Drawers and pull-outs run on soft-close slides rated for the load.
We design, manufacture and install in house, with one point of contact throughout.
Door Styles and Finishes
A pantry in an open-plan kitchen is on show, so the door profile and color usually need to sit with the existing cabinetry. Eleven door profiles in polyester-wrapped MDF with matching accessory moldings, in finishes from Tafisa, Uniboard and American Laminates.
Browse door styles → · View finishes and colors →
Why Homeowners Choose First Choice Closets
You see a 3D rendering, and the cost, before anything is built. We design, manufacture and install with our own team, and a pantry or linen closet is usually finished in a few hours — so they are often done alongside other work in the same visit. The consultation, measurements and design are free, with no obligation to proceed.
We work from our home office at 581 Tennent Road in Manalapan and our workshop in Perth Amboy and are licensed in New Jersey under License No. 13VN14029700. More about our team →
How a Pantry Project Runs
A designer visits, measures the closet and goes through what has to be stored — including the tallest item, the heaviest item and anything bought in bulk, since those three set most of the design. We review finishes and hardware, share costs as the design develops, then produce a 3D rendering for you to approve. Your system is fabricated to those measurements and installed by our team, finishing with a walkthrough.
Read the full design process →
Where We Build Pantry and Linen Storage
We fit pantries and linen closets across New Jersey and the New York area. Choose your town for the neighborhoods we cover and the storage problems common to homes there.
- Manalapan
- Marlboro
- Freehold
- Colts Neck
- Tinton Falls
- Old Bridge
- East Brunswick
- South Brunswick
- Woodbridge
- Metuchen
Related Services
Most projects turn out to involve more than one room. We look at them together on the same visit, which costs less per room than doing them separately.
Walk-In Closets
Hanging, drawers, shoe storage and islands, planned around what you own.
Reach-In Closets
The closet almost every house has, rebuilt to roughly double its capacity.
Wardrobes & Built-Ins
Fitted wardrobes for rooms with no closet, plus alcove units and media walls.
Garage Storage
Wall cabinets, workbenches and overhead racks, designed so the car still fits.
Home Office Storage
Built-in desks, shelving and file storage, including closet conversions.
What Our Clients Say
“First Choice Closets was great to work with. They provided detailed 3D renderings and were communicative throughout the whole process. Their cabinet making and installation for our pantry project was professional and the end result was amazing.”
Read more reviews → · Leave a Google review →
Pantry and Linen Closet FAQs
Why do things keep getting lost at the back of my pantry?
Depth. A standard closet is about 24 inches deep, which holds three rows of cans - and the back two rows are invisible from the doorway. Shallower shelves at 6 to 10 inches hold one visible row, so stock rotates naturally and duplicates stop being bought. Where the depth cannot be reduced, pull-outs bring the back of the shelf out to you instead.
How deep should pantry shelves be?
It depends what sits on them. Six to ten inches for cans and jars, twelve to fourteen for boxed dry goods, and sixteen to eighteen for small appliances. Anything deeper than that should be a pull-out or a drawer rather than a fixed shelf.
What shelf spacing should a linen closet have?
Twelve to fourteen inches for folded bedding and ten to twelve for towels. Most builder-fitted linen closets are spaced around sixteen inches throughout, which wastes several inches above every shelf. Respacing alone usually adds two usable shelves without changing the closet.
Can anything be done with a corner pantry?
Yes, and they have the most to gain. The triangular voids behind the door swing are dead space as installed - roughly a quarter of the footprint. Angled shelving that follows the walls into those corners, with pull-outs at the deepest point and racks on the door, typically raises usable capacity by a third or more.
Can you convert a coat closet into a pantry?
Yes, and it is a common request in houses where the kitchen has no pantry at all. A hallway closet next to or near the kitchen takes shallow shelving, door racks and a drawer base, and works better than a deep cabinet pantry because nothing has to be stored behind anything else.
My linen closet is next to the bathroom and gets damp. Does that matter?
It does. That closet runs warmer and damper than the rest of the hallway, so we build with polyester-wrapped MDF rather than raw timber and leave ventilation gaps at the back of the shelving rather than closing the run tight against the wall.
Do you build butler's pantries?
Yes. A butler's pantry serves the dining room as much as the kitchen, so the design prioritizes glassware, serving dishes and table linens over dry goods, usually as a counter run with storage above and below.
Is the consultation free?
Yes. The in-home visit, measurements and 3D design are free, with no obligation to go ahead. We work by appointment and do not keep a public showroom, so the consultation happens in your home where we can measure the space and show you color, door profile and accessory samples.
Book a Free Pantry Consultation
Tell us what is not working and we will come and measure the space, go through what has to fit, and show you a 3D design — at no cost and no obligation.
Schedule your consultation Or call (347) 600-8997