
Built-in wardrobes and custom joinery for New Jersey homes — designed for the rooms that never had a closet, and for the alcoves, stairwells and walls that standard furniture cannot use.
A built-in is not a wardrobe pushed against a wall. It is joinery made to the room it goes in: scribed to walls that are out of plumb, run up to the ceiling rather than stopping at furniture height, and finished against the existing baseboard so there is no gap at the sides or the top. Done properly it stops looking like something you bought and starts looking like something the house came with.
That distinction matters most in the housing we see most. Across Monmouth and Middlesex County a great many bedrooms were built before fitted closets were standard, and a great many living rooms have alcoves, chimney breasts and stair voids that no piece of furniture is the right shape for. See how the process works.
What We Build
Built-In Wardrobes
A full closet built against a bedroom wall where there is no closet at all — hanging, drawers and shelving behind doors, finished so it reads as part of the room.
Alcove and Chimney-Breast Units
The recesses either side of a chimney breast, fitted with bookcases, display shelving or closed cabinetry and scribed to walls that are rarely straight.
Under-Stair Storage
The void under a staircase opened up and fitted with pull-out drawers, low cupboards and shoe storage instead of being left as somewhere things get put down.
Window Seats and Benches
Bench seating across a bay or under a window, with lift-up or drawer storage underneath and a cushioned top.
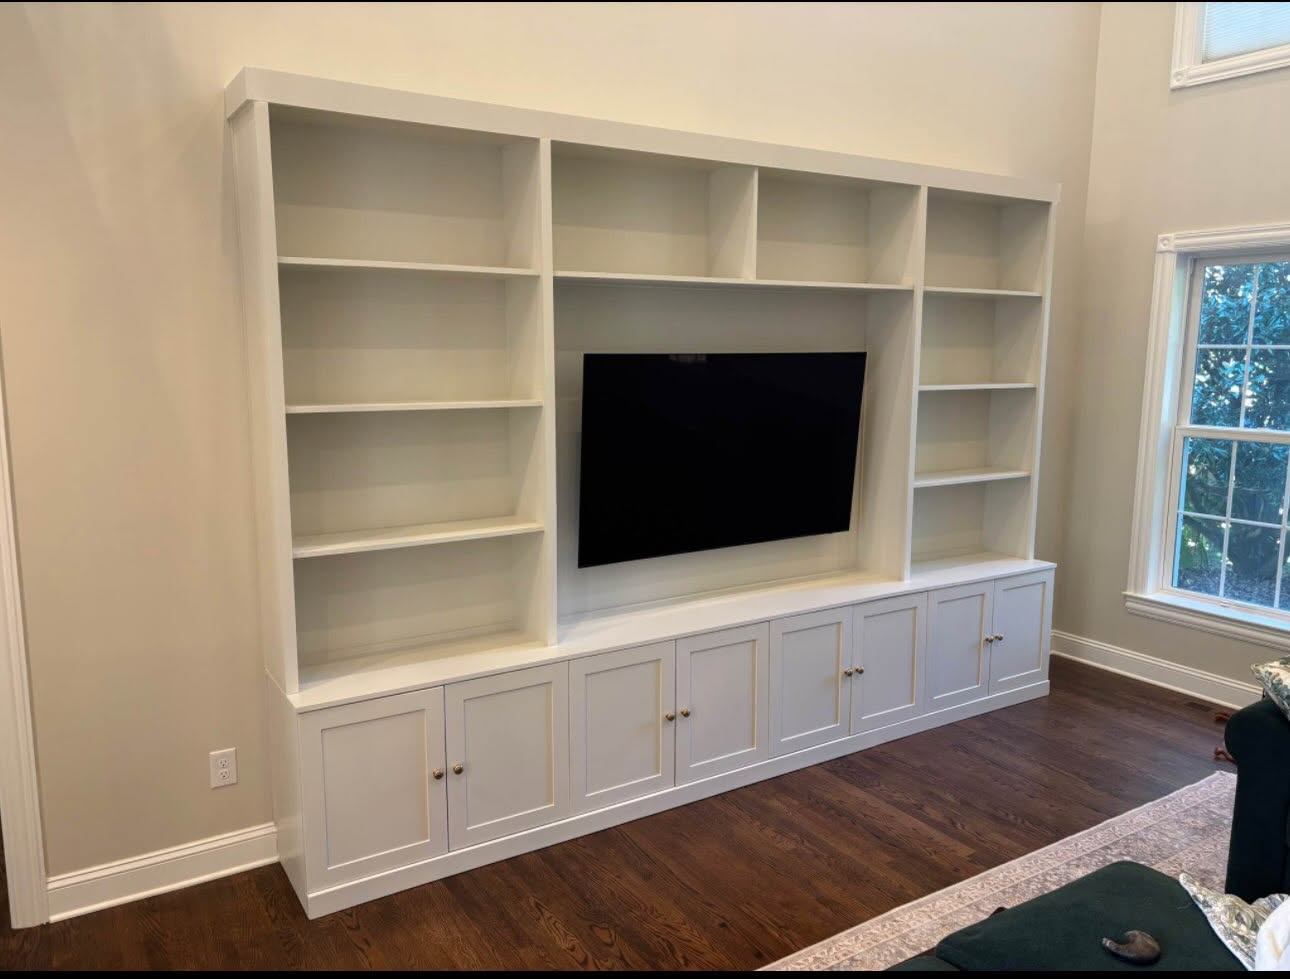
Media Walls and Entertainment Centers
Built-in cabinetry around a television, with cable management, ventilated component bays, open shelving and closed storage below.
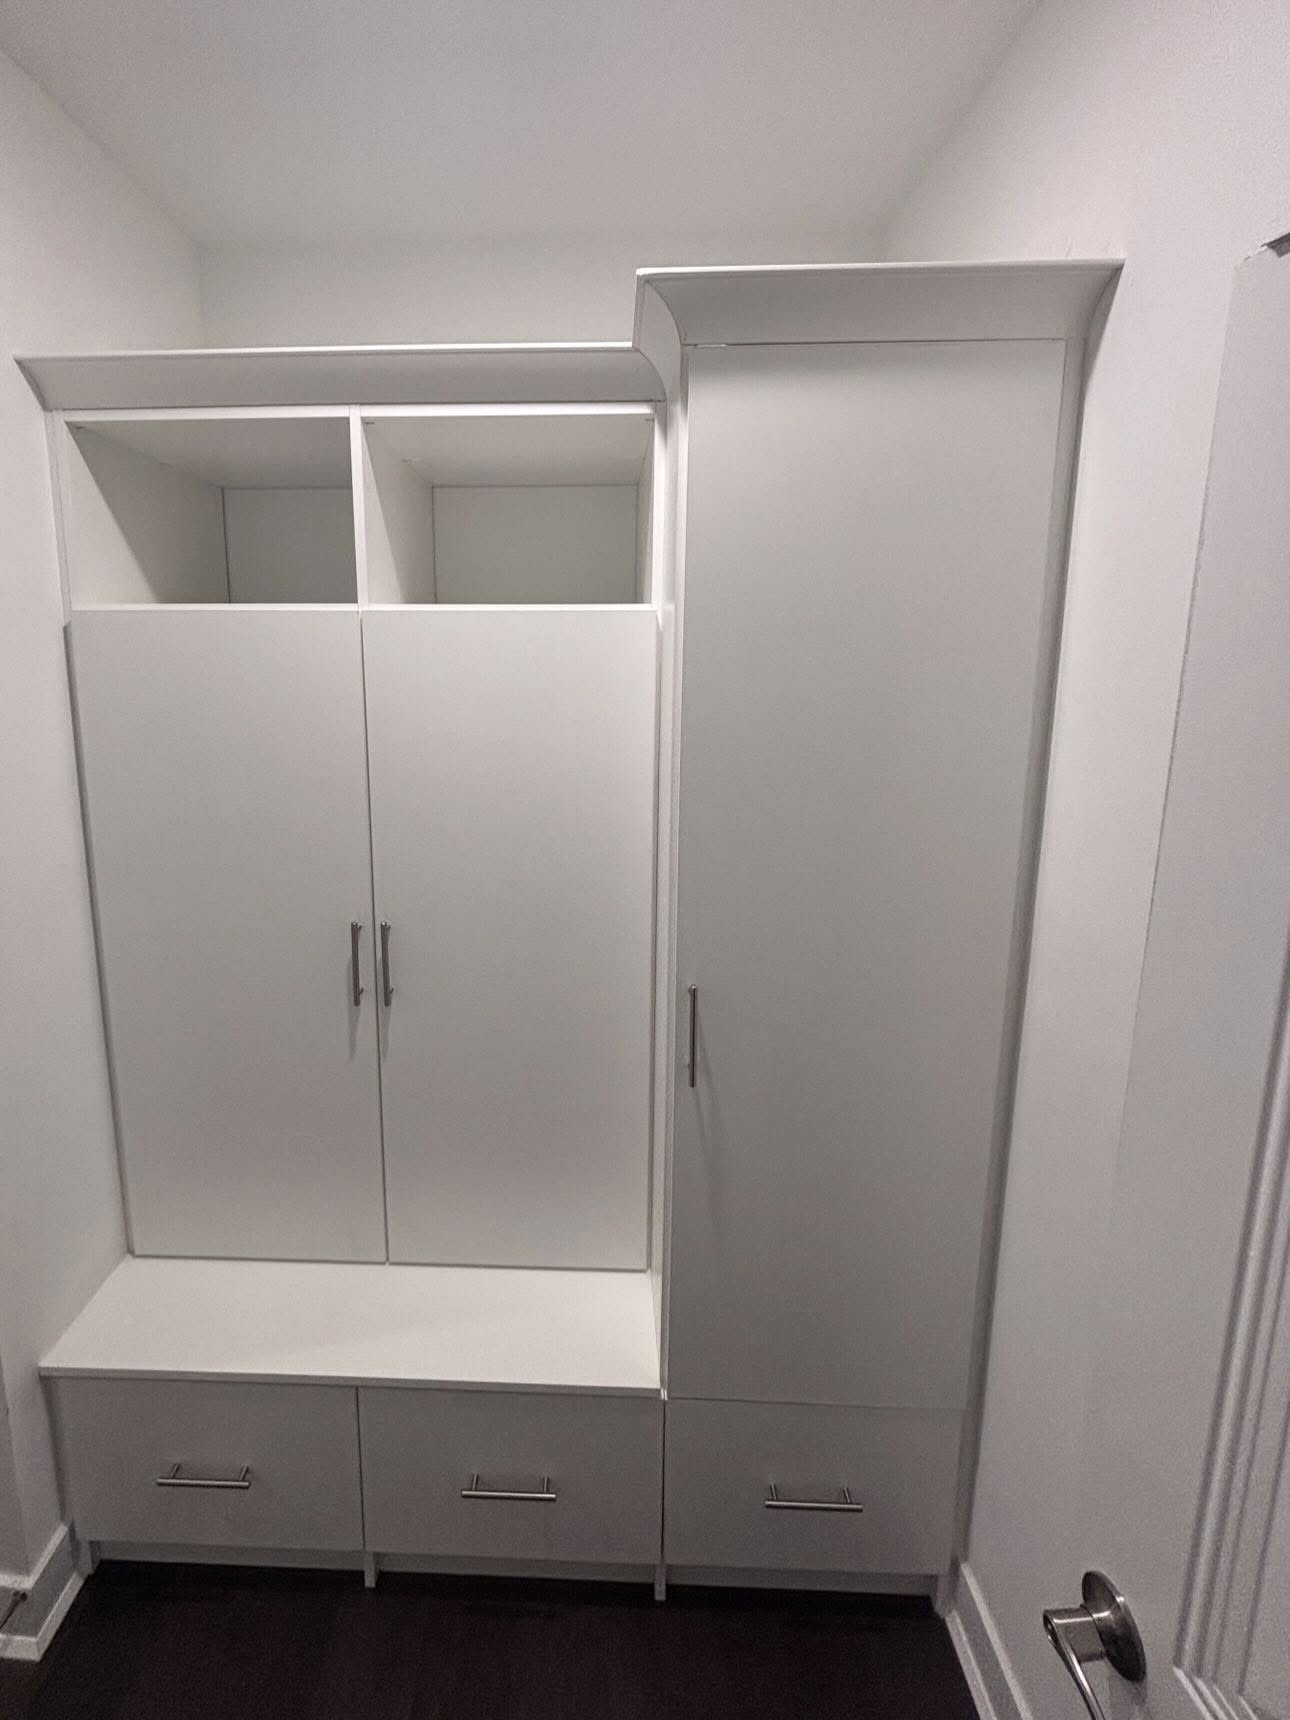
Entryway and Mudroom Built-Ins
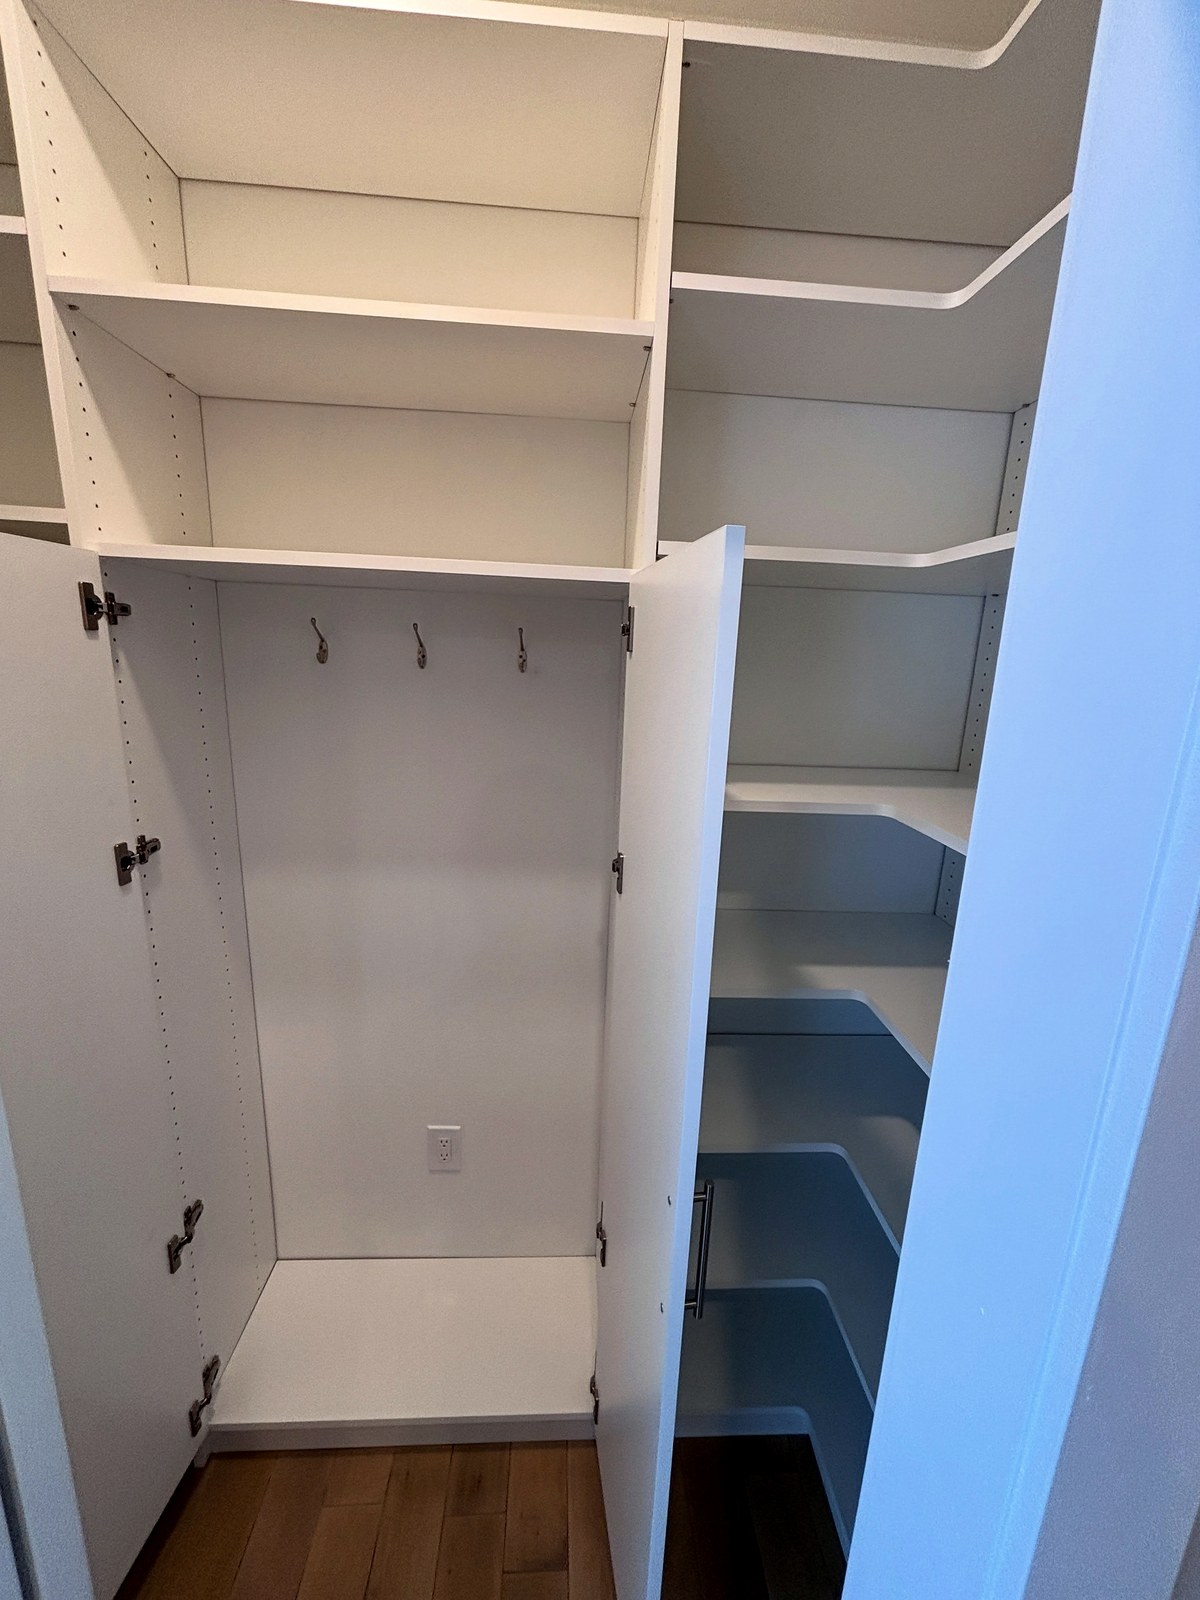
Hooks, a bench, cubbies and closed cabinets above — the run of joinery that keeps coats and shoes from accumulating by the door.
Rooms That Never Had a Closet
Older housing stock is full of bedrooms with no closet, or with a shallow cupboard twelve inches deep that was never meant to hold a wardrobe. The Victorians and Tudors in Metuchen, the period homes around Broad Street in Freehold and the older capes and colonials scattered across the area all share the same problem: the rooms are generous and the storage is not there.
A built-in wardrobe solves it without construction. Twenty-four inches of depth against one wall gives full hanging, drawers and shelving, and because it is built rather than bought it can run wall to wall and floor to ceiling, which is where the capacity comes from. In a room with high ceilings — common in exactly these houses — the top section alone often holds what a freestanding wardrobe would have held in total.
There is a resale question worth being accurate about. Most New Jersey municipalities define a bedroom by its egress and square footage rather than by whether it has a closet, so a closetless room is not usually disqualified as a bedroom on paper. Buyers and agents still expect one, though, and a fitted wardrobe answers that expectation in a way a chest of drawers does not.
Where Built-Ins Go, and the Depth They Need
Depth is the first thing we measure, because it decides what the unit can do. Twenty-four inches allows clothes to hang across the opening in the normal way. Below about twenty inches they have to hang front-facing, parallel to the wall, which works but holds considerably less per foot.
| Where it goes | Working depth | What it holds |
|---|---|---|
| Bedroom wall, replacing a closet | 24 in | Full-length hanging, double hanging, drawers and shelving behind doors. |
| Shallow wall or alcove | 14 – 20 in | Shelving, drawers, and a front-facing rod where garments hang parallel to the wall. |
| Chimney-breast recess | 12 – 24 in | Bookcases, display shelving and closed base cabinets. |
| Under the stairs | Varies with the rake | Pull-out drawers at the tall end, low cupboards and shoe storage as the ceiling drops. |
| Window bay | 16 – 20 in seat depth | Bench seating with lift-up or drawer storage underneath. |
| Living room media wall | 16 – 20 in | Television, ventilated component bays, books and closed storage below. |
| Entry or mudroom | 14 – 18 in | Hooks, bench, cubbies and closed cabinets above. |
Built-In, Freestanding or Flat-Pack
All three have a place, and it is worth being clear about which problem each one actually solves before spending money.
| Option | Fit to the room | Use of full height | What it suits |
|---|---|---|---|
| Custom built-in | Scribed to the actual walls, floor and ceiling — no gaps at the sides or top. | Runs the full height of the room, so the band above head height is storage rather than dust. | Rooms with no closet, alcoves, chimney breasts and anything out of square. |
| Freestanding wardrobe | Sits proud of the wall, with gaps down the sides and a gap above. | Stops at furniture height, typically leaving a foot or more unused. | Renting, or where the piece genuinely needs to move house with you. |
| Flat-pack modular | Built from fixed module widths, with filler panels making up the difference at the ends. | Usually stops short of the ceiling unless a separate top box is added. | Tighter budgets and rooms that are square and close to a standard size. |
Fitting Into a House That Is Not Square
Every older house moves. Walls lean, floors slope, plaster is uneven and corners are rarely ninety degrees. A freestanding piece sits against that and leaves a wedge-shaped gap; a flat-pack unit hides it behind a filler panel. A built-in is scribed, which means the panel that meets the wall is cut to follow its actual line so the joint closes along its whole length.
The same applies at the floor and the ceiling. We run cabinetry to the ceiling and finish the junction with a molding that absorbs the variation, and we scribe the base to the floor rather than relying on it being level. Existing baseboard is either cut back cleanly or matched and returned into the unit, so the joinery looks original rather than applied.
None of this is visible when it is done well, which is rather the point. It is also the main reason built-in work has to be measured on site and fabricated afterwards, rather than ordered from dimensions taken off a plan.
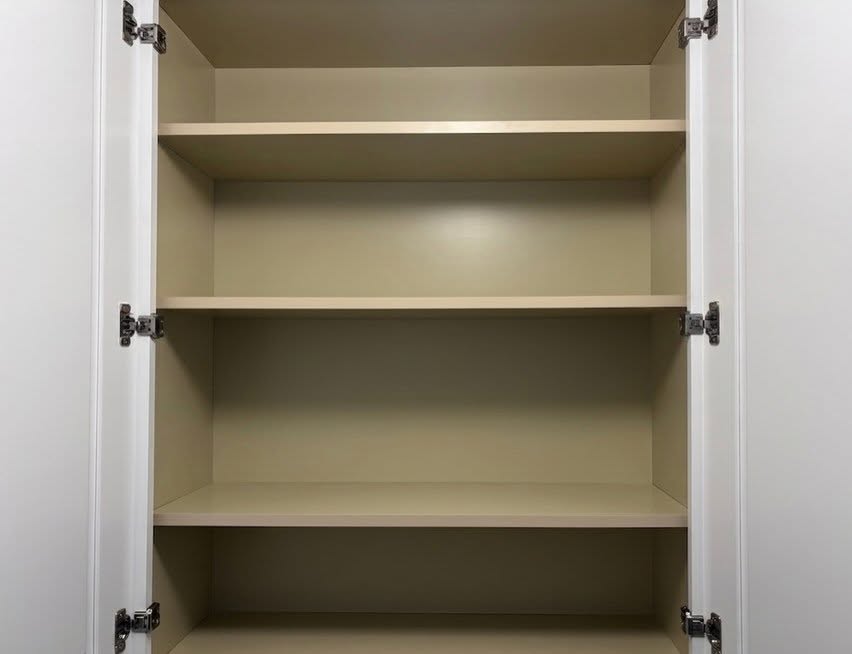
Materials and Construction
Built-ins are made from polyester-wrapped MDF panels. The wrap is bonded across the full face and edges, so there is no edge banding to lift at a corner, and the panel stays stable through damp summers and dry heated winters. That stability is worth more in built-in work than anywhere else, because a scribed joint that closes perfectly on installation day has to stay closed.
Doors and face frames are assembled with mortise and tenon joinery at the corners. Drawers run on soft-close slides, shelves sit on a drilled panel system and can be moved later, and cable routing in media units is cut during fabrication rather than drilled on site.
We design, manufacture and install ourselves, with one point of contact from the first visit to the final walkthrough.
Door Styles and Finishes
Built-ins carry the visual weight of the room they are in, so the door profile and color matter more here than inside a closet. There are eleven door profiles in polyester-wrapped MDF with matching accessory moldings, in finishes from Tafisa, Uniboard and American Laminates — including profiles that sit comfortably alongside period trim rather than against it.
Browse door styles → · View finishes and colors →
Why Homeowners Choose First Choice Closets
You see a 3D rendering of the joinery in your room, and the cost, before anything is built. We measure on site, fabricate to those measurements and install with our own team. The consultation, measurements and design are free, with no obligation to proceed.
We work from our home office at 581 Tennent Road in Manalapan and our workshop in Perth Amboy and are licensed in New Jersey under License No. 13VN14029700. More about our team →
How a Built-In Project Runs
A designer visits, measures the space in detail — including how far out of square it is — and talks through what the unit needs to hold. We review door profiles, finishes and hardware, share costs as the design develops, then produce a 3D rendering for you to approve. Your joinery is then fabricated to those measurements and installed by our own team, finishing with a walkthrough.
Read the full design process →
Where We Build Wardrobes and Built-Ins
We build fitted wardrobes and custom joinery across New Jersey and the New York area. Choose your town for the neighborhoods we cover and the storage problems common to homes there.
- Manalapan
- Marlboro
- Freehold
- Colts Neck
- Tinton Falls
- Old Bridge
- East Brunswick
- South Brunswick
- Woodbridge
- Metuchen
Related Services
Most projects turn out to involve more than one room. We look at them together on the same visit, which costs less per room than doing them separately.
Walk-In Closets
Hanging, drawers, shoe storage and islands, planned around what you own.
Reach-In Closets
The closet almost every house has, rebuilt to roughly double its capacity.
Garage Storage
Wall cabinets, workbenches and overhead racks, designed so the car still fits.
Home Office Storage
Built-in desks, shelving and file storage, including closet conversions.
Pantry & Linen Closets
Pull-outs and shallow shelving that put the back of the closet within reach.
What Our Clients Say
“First Choice Closets was great to work with. They provided detailed 3D renderings and were communicative throughout the whole process. Their cabinet making and installation was professional and the end result was amazing.”
Read more reviews → · Leave a Google review →
Wardrobe and Built-In FAQs
What is the difference between a built-in wardrobe and a freestanding one?
A built-in is made for the room and fixed in place: scribed to the walls so there are no gaps, run to the ceiling so the full height is used, and finished against the existing baseboard. A freestanding wardrobe is furniture - it sits proud of the wall, stops at furniture height and can move house with you. The built-in holds considerably more in the same footprint.
My bedroom has no closet at all. What are the options?
A built-in wardrobe against one wall is the usual answer. Twenty-four inches of depth gives full hanging, drawers and shelving behind doors, and because it is built rather than bought it can run wall to wall and floor to ceiling. No construction or structural work is involved.
How much depth do you need for a built-in wardrobe?
Twenty-four inches to hang clothes across the opening in the normal way. Below about twenty inches garments have to hang front-facing, parallel to the wall, which works and looks fine but holds less per linear foot. Under about fourteen inches the unit becomes shelving and drawers rather than a wardrobe.
Does a bedroom legally need a closet in New Jersey?
Generally no. Most municipalities define a bedroom by egress and minimum square footage rather than by the presence of a closet, so a closetless room is not usually disqualified on paper. Buyers and agents still expect one, which is the practical reason people add a built-in.
Can you build into an alcove or around a chimney breast?
Yes, and it is some of the most satisfying work we do. The recesses either side of a chimney breast are almost never the same width as each other and almost never square, so each side is measured and fabricated separately and scribed to the walls on installation.
Will it look like part of the house or like a piece of furniture?
That is decided by three things: running the cabinetry to the ceiling, scribing it to the walls and floor, and matching or returning the existing baseboard and trim. Done together they are what make joinery read as original. We choose a door profile that sits with the age of the house rather than against it.
Do you build media walls, window seats and under-stair storage?
Yes - all three, along with bookcases, display shelving and entryway or mudroom runs. Anything that has to fit an awkward space and look built-in rather than bought is the same discipline as a fitted wardrobe.
Is the consultation free?
Yes. The in-home visit, measurements and 3D design are free, with no obligation to go ahead. We work by appointment and do not keep a public showroom, so the consultation happens in your home where we can measure the space and show you color, door profile and accessory samples.
Book a Free Built-In Consultation
Tell us about the room, the alcove or the wall and we will come and measure it, talk through what it could hold, and show you a 3D design — at no cost and no obligation.
Schedule your consultation Or call (347) 600-8997