
Custom closets, wardrobes, garage systems and built-in storage for Tinton Falls homes — Greenbriar Falls, Hyde Park, Park Place East, Rose Glen, Society Hill, Wayside and Winding Brook.
We are a Tinton Falls closet company in the practical sense: design, manufacture and installation handled by one team. Whether it is a full closet remodel, a straight closet installation in a room that was never fitted out properly, or a complete closet system for a new primary suite, we measure it, build it and fit it ourselves.
Tinton Falls spreads across more than fifteen square miles and holds a wider range of housing than its size suggests: two-bedroom ranches, five-bedroom colonials, condominium and townhome developments, active-adult communities and a steady stream of new construction. Two households on the same road can have completely different storage problems. See how the process works.
Custom Storage Services in Tinton Falls, NJ
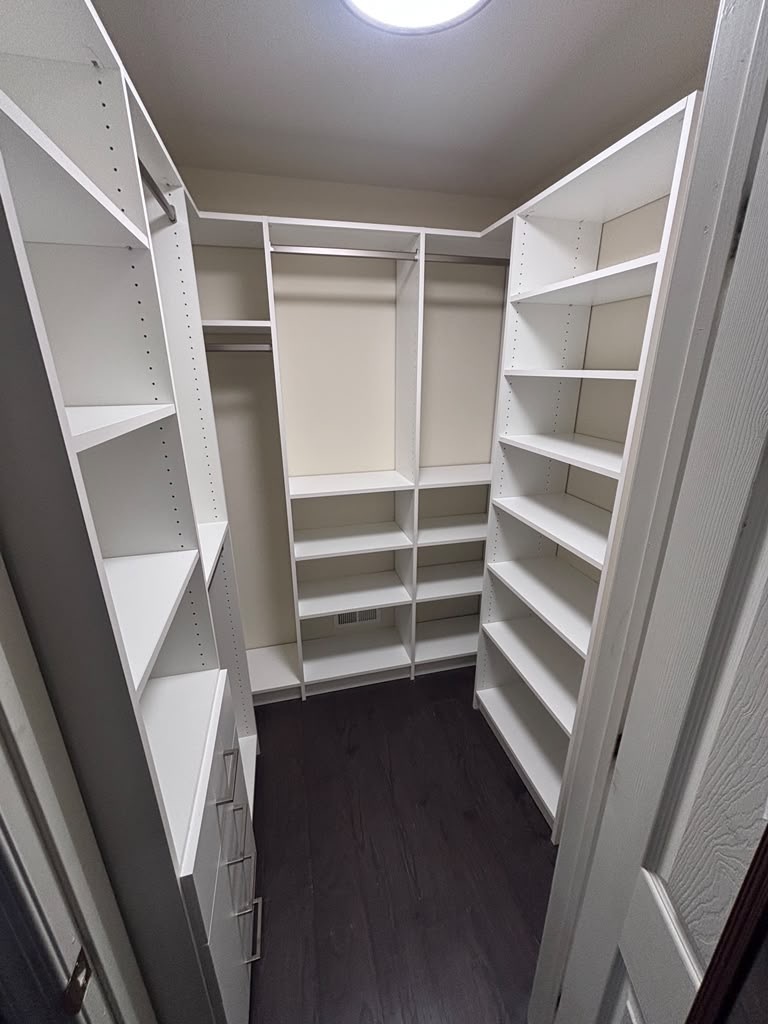
Walk-In Closets
Hanging sections, drawer banks and shoe storage for the primary suites in Hyde Park, Winding Brook and the newer colonials.
Reach-In Closets
Double-hang conversions and fitted shelving for the two-bedroom ranches and older singles across the borough.
Wardrobes & Built-Ins
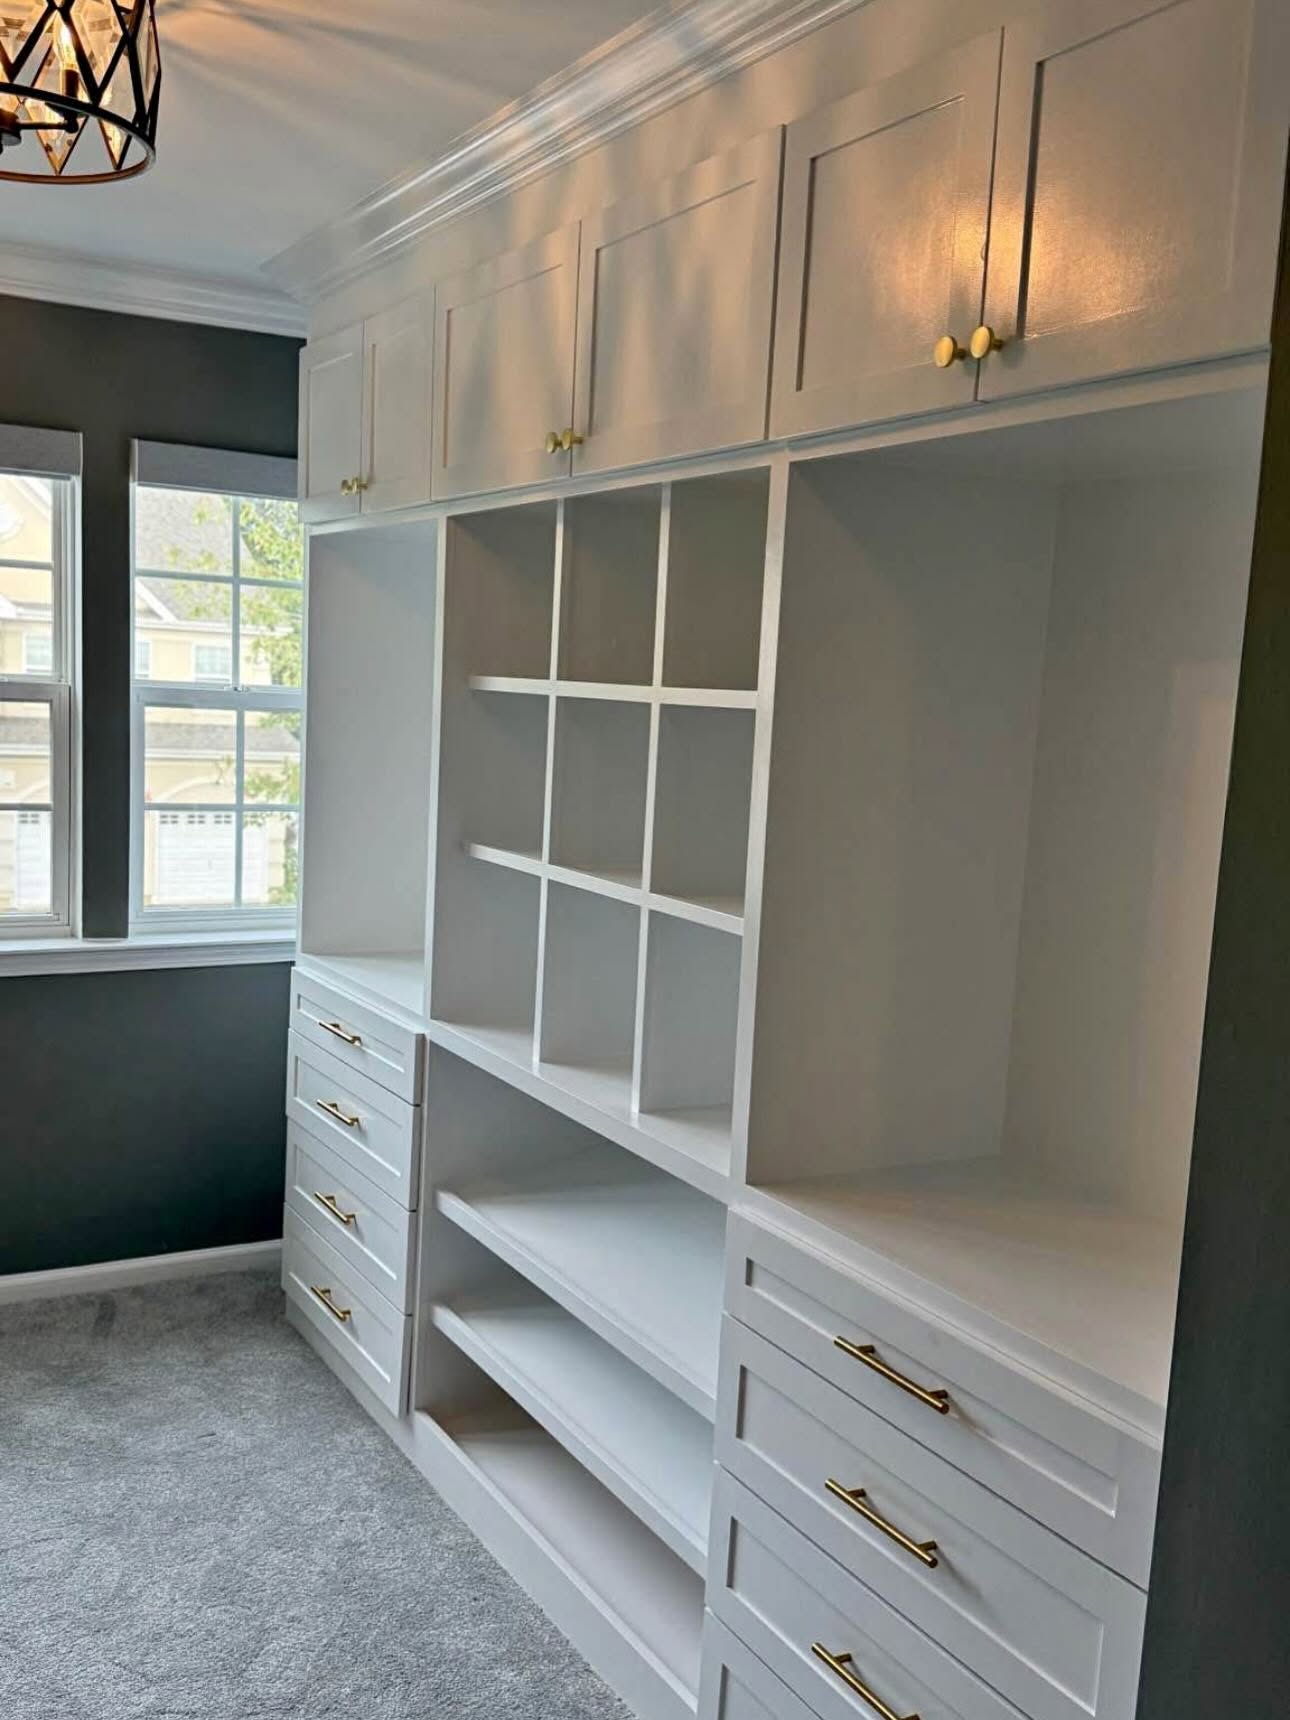
Built-in cabinetry for condos, townhomes and rooms where a conventional closet will not fit.
Garage Storage Systems
Wall storage, overhead racks and cabinetry — including the beach and boating gear that comes with living this close to the shore.
Home Office Storage
Built-in desks, shelving and file storage for spare rooms and the flex spaces in newer floorplans.
Pantry & Linen Closets
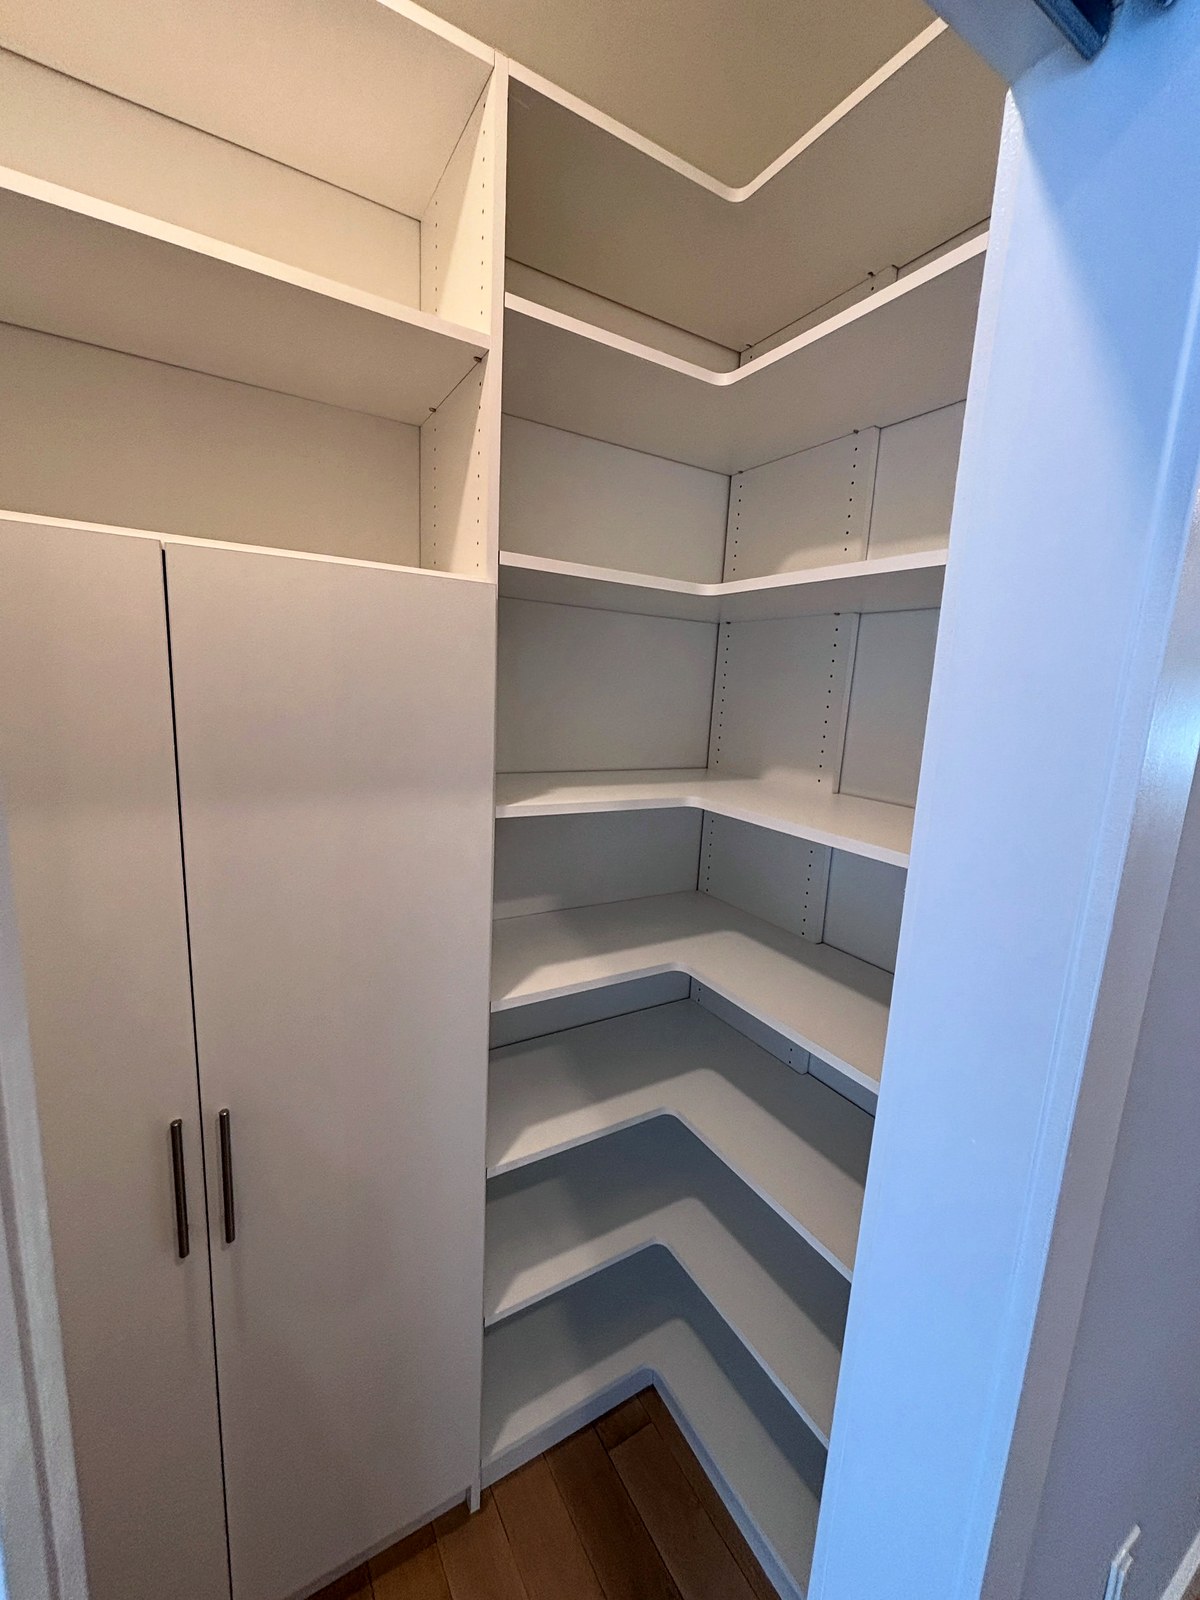
Pull-outs, deep drawers and adjustable shelving for kitchens with a single shallow cabinet.
Designing for a Move You Have Not Made Yet
Tinton Falls has an unusual concentration of retirement and active-adult housing, and the project that comes with it is the hardest one we do well. Moving out of a family house and into a two-bedroom condo means fitting decades of belongings into a fraction of the space, usually with no basement, no attic and a single garage bay at most.
The instinct is to sort first and plan storage afterwards. It works considerably better the other way round. When the new space is measured and designed before the move, you know exactly what will fit — how many linear feet of hanging, how many drawers, what depth of shelf — and the decisions about what to keep stop being guesswork. People who do it in that order tend to keep more of what they actually wanted and less of what simply came along.
The design itself follows a few consistent rules in a smaller home. Cabinetry runs to the ceiling, because height is the only dimension not in short supply. Drawers replace deep shelving, so nothing is lost behind anything else. And there is a deliberate split between what is needed weekly and what is stored, rather than everything competing for the same reachable space.
Storage Across Tinton Falls
The established subdivisions
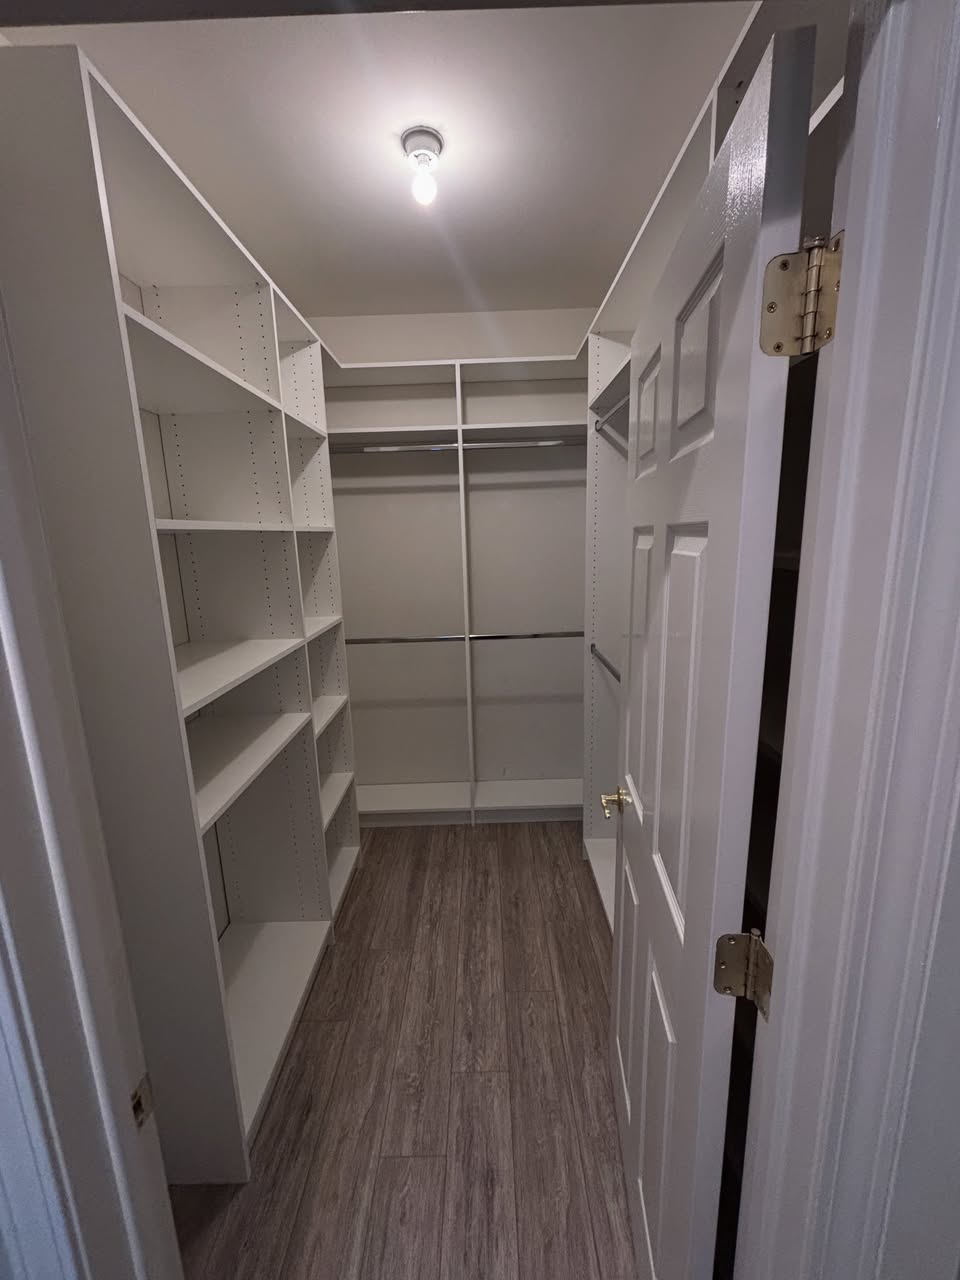
Hyde Park, Rose Glen, Wayside, Winding Brook and Park Place East: single-family homes on modest lots, many built with closets of their era. One rod, one shelf, bifold doors. Replacing that with double hanging, a drawer bank and adjustable shelving typically doubles capacity in the identical footprint, and on a smaller lot — where an addition is rarely practical — it is usually the only way to gain storage at all.
Greenbriar Falls, Society Hill and the attached housing
Condominiums and townhomes with narrow footprints, where the useful capacity is vertical. Full-height cabinetry, double hanging instead of a single rod, and the under-stair void fitted out rather than left as somewhere things get put down. In a townhome that void is often worth the equivalent of an extra closet.
Newer construction
Tinton Falls has had sustained new-build activity, and new homes arrive with generous room dimensions and a wire shelf. The best time to plan is during the build or in the first months after moving in, before boxes get put somewhere temporary and stay there. We work from builder floorplans as well as site measurements.
Larger colonials
The five-bedroom end of the market, where the primary suite has a walk-in that is large but rarely fitted out well. A perimeter rod in a room with high ceilings wastes the top third entirely. Drawer banks, double-hanging sections, dedicated shoe storage and full-height cabinetry are what turn that square footage into usable capacity.
Close Enough to the Shore to Matter
Tinton Falls sits a short drive from the Monmouth County beaches, and households here accumulate what that implies: chairs, umbrellas, coolers, boards, wetsuits and fishing tackle. Bulky, used a few months a year, and usually stacked wherever there is room. A fitted garage system with overhead racks for seasonal bulk and wall storage for everything else is frequently the highest-impact project in the house.
The other coastal consideration is humidity. We build with polyester-wrapped MDF panels rather than raw timber, which stays considerably more stable through damp summers and dry heated winters — solid wood moves in that cycle, and a drawer that runs smoothly in February can bind in August.
Door Styles and Finishes
Every system is finished to your choice of door profile and color. We work with polyester-wrapped MDF moldings and MDF center panels in finishes from Tafisa, Uniboard and American Laminates — eleven distinct door profiles, each available in a wide range of colors, with matching accessory moldings. Corner joints are built with mortise and tenon joinery.
Browse door styles → · View finishes and colors →
Why Tinton Falls Homeowners Work With Us
We design, manufacture and install — no subcontractors, and one point of contact from the first visit to the final walkthrough. Most installations finish in a single day, which matters more than usual when the work is happening around a move.
We are based in Manalapan and licensed in New Jersey under License No. 13VN14029700. More about our team →
How the Process Works
You see the finished design before anything is built. A designer visits your Tinton Falls home, measures the space and asks how you use it. We review finishes, door profiles and hardware together, share costs as the design develops, then produce a 3D rendering for you to approve. Once approved, your system is fabricated to those measurements and installed by our team, finishing with a walkthrough.
Read the full design process →
Serving Tinton Falls from Manalapan
Visit or call us
First Choice Closets
581 Tennent Rd
Manalapan, NJ 07726
(347) 600-8997
sales@firstchoiceclosets.com
Monday – Friday: 7am to 7pm
Saturday – Sunday: 8am to 5pm
NJ Home Improvement Contractor License No. 13VN14029700
Areas We Serve In and Around Tinton Falls
- Greenbriar Falls, Hyde Park, Park Place East, Rose Glen, Society Hill, Wayside and Winding Brook
- Neighboring towns including Colts Neck, Freehold, Shrewsbury, Eatontown, Red Bank, Ocean Township and Middletown
What Our Clients Say
“First Choice Closets was great to work with. They provided detailed 3D renderings and were communicative throughout the whole process. Their cabinet making and installation for our pantry project was professional and the end result was amazing.”
Read more reviews → · Leave a Google review →
Tinton Falls Custom Closet FAQs
I am downsizing to a condo. Should I sort my things first or plan the storage first?
Plan the storage first. When the new space is measured and designed before the move, you know exactly what will fit - how many linear feet of hanging, how many drawers, what depth of shelf - so decisions about what to keep stop being guesswork. People who work in that order tend to keep more of what they actually wanted.
What changes in a smaller home?
Three things. Cabinetry runs to the ceiling, because height is the dimension that is not in short supply. Drawers replace deep shelving so nothing is lost behind anything else. And there is a deliberate split between what is needed weekly and what is simply stored.
Where do I put beach and boating gear?
A fitted garage system: overhead racks for seasonal bulk such as chairs, umbrellas and boards, wall storage for tackle and smaller equipment, and closed cabinetry for anything that should stay clean. In homes this close to the shore it is often the highest-impact project.
Does being near the coast affect the materials?
It is worth designing around. We build with polyester-wrapped MDF panels rather than raw timber, which stays considerably more stable through damp summers and dry heated winters. Solid wood moves in that cycle and drawers can bind.
Can you design from plans for a house still being built?
Yes. We work from builder floorplans and confirm with site measurements once the space is accessible, so the system can be ready close to move-in rather than months later.
Do you charge for the consultation?
No. The in-home consultation, measurements and 3D design are free, with no obligation to proceed.
Book a Free Consultation in Tinton Falls
Tell us about the space and we will come and measure it, talk through the options, and show you what it could look like — at no cost and no obligation.
Schedule your consultation Or call (347) 600-8997