
Custom wardrobes, built-ins and fitted closets for Metuchen homes — the Victorians and Colonial Revivals near Main Street, the capes and Tudors of the Radio Section, and the newer townhomes by the station.
We are a Metuchen closet company in the practical sense: design, manufacture and installation handled by one team. Whether it is a full closet remodel, a straight closet installation in a room that was never fitted out properly, or a complete closet system for a new primary suite, we measure it, build it and fit it ourselves.
Metuchen is under three square miles, and almost none of it was built with modern storage in mind. The borough took shape between the 1880s and the 1960s, in an era when a wardrobe was a piece of furniture rather than part of the architecture. Handsome houses, eclectic streets, and a recurring problem: bedrooms with one shallow closet, or with no closet at all. See how the process works.
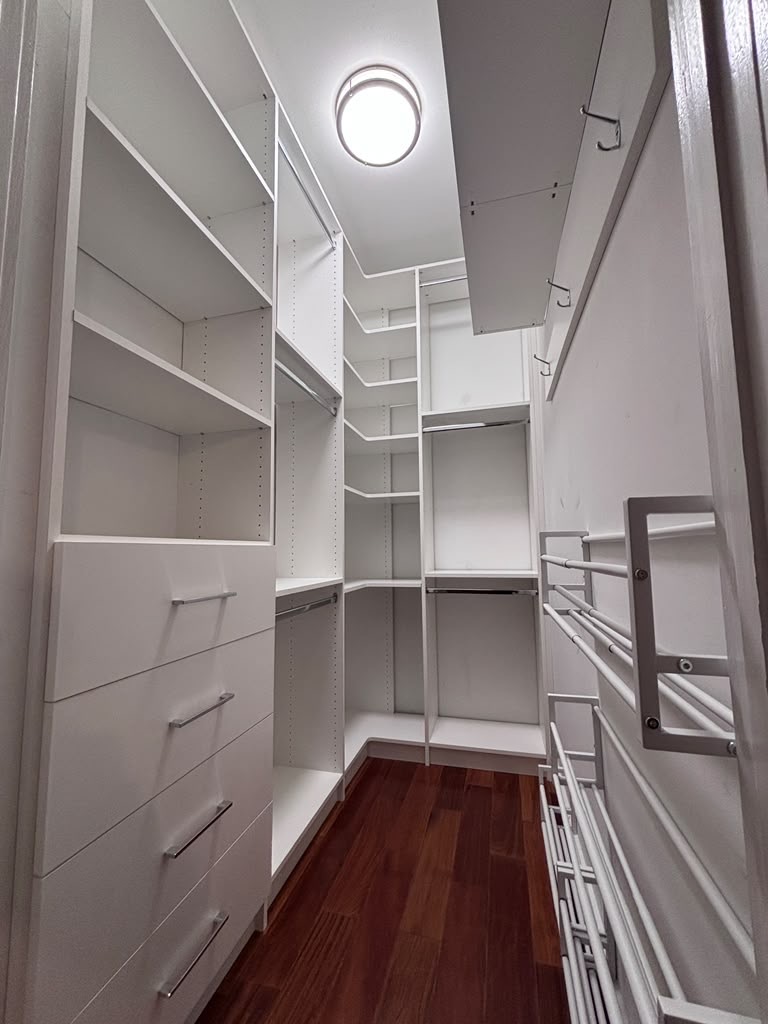
Custom Storage Services in Metuchen, NJ
Wardrobes & Built-Ins
Built-in wardrobes for bedrooms that were built without a closet — the most common request in the borough's older houses.
Reach-In Closets
Shallow original closets converted into double hanging with drawers and adjustable shelving.
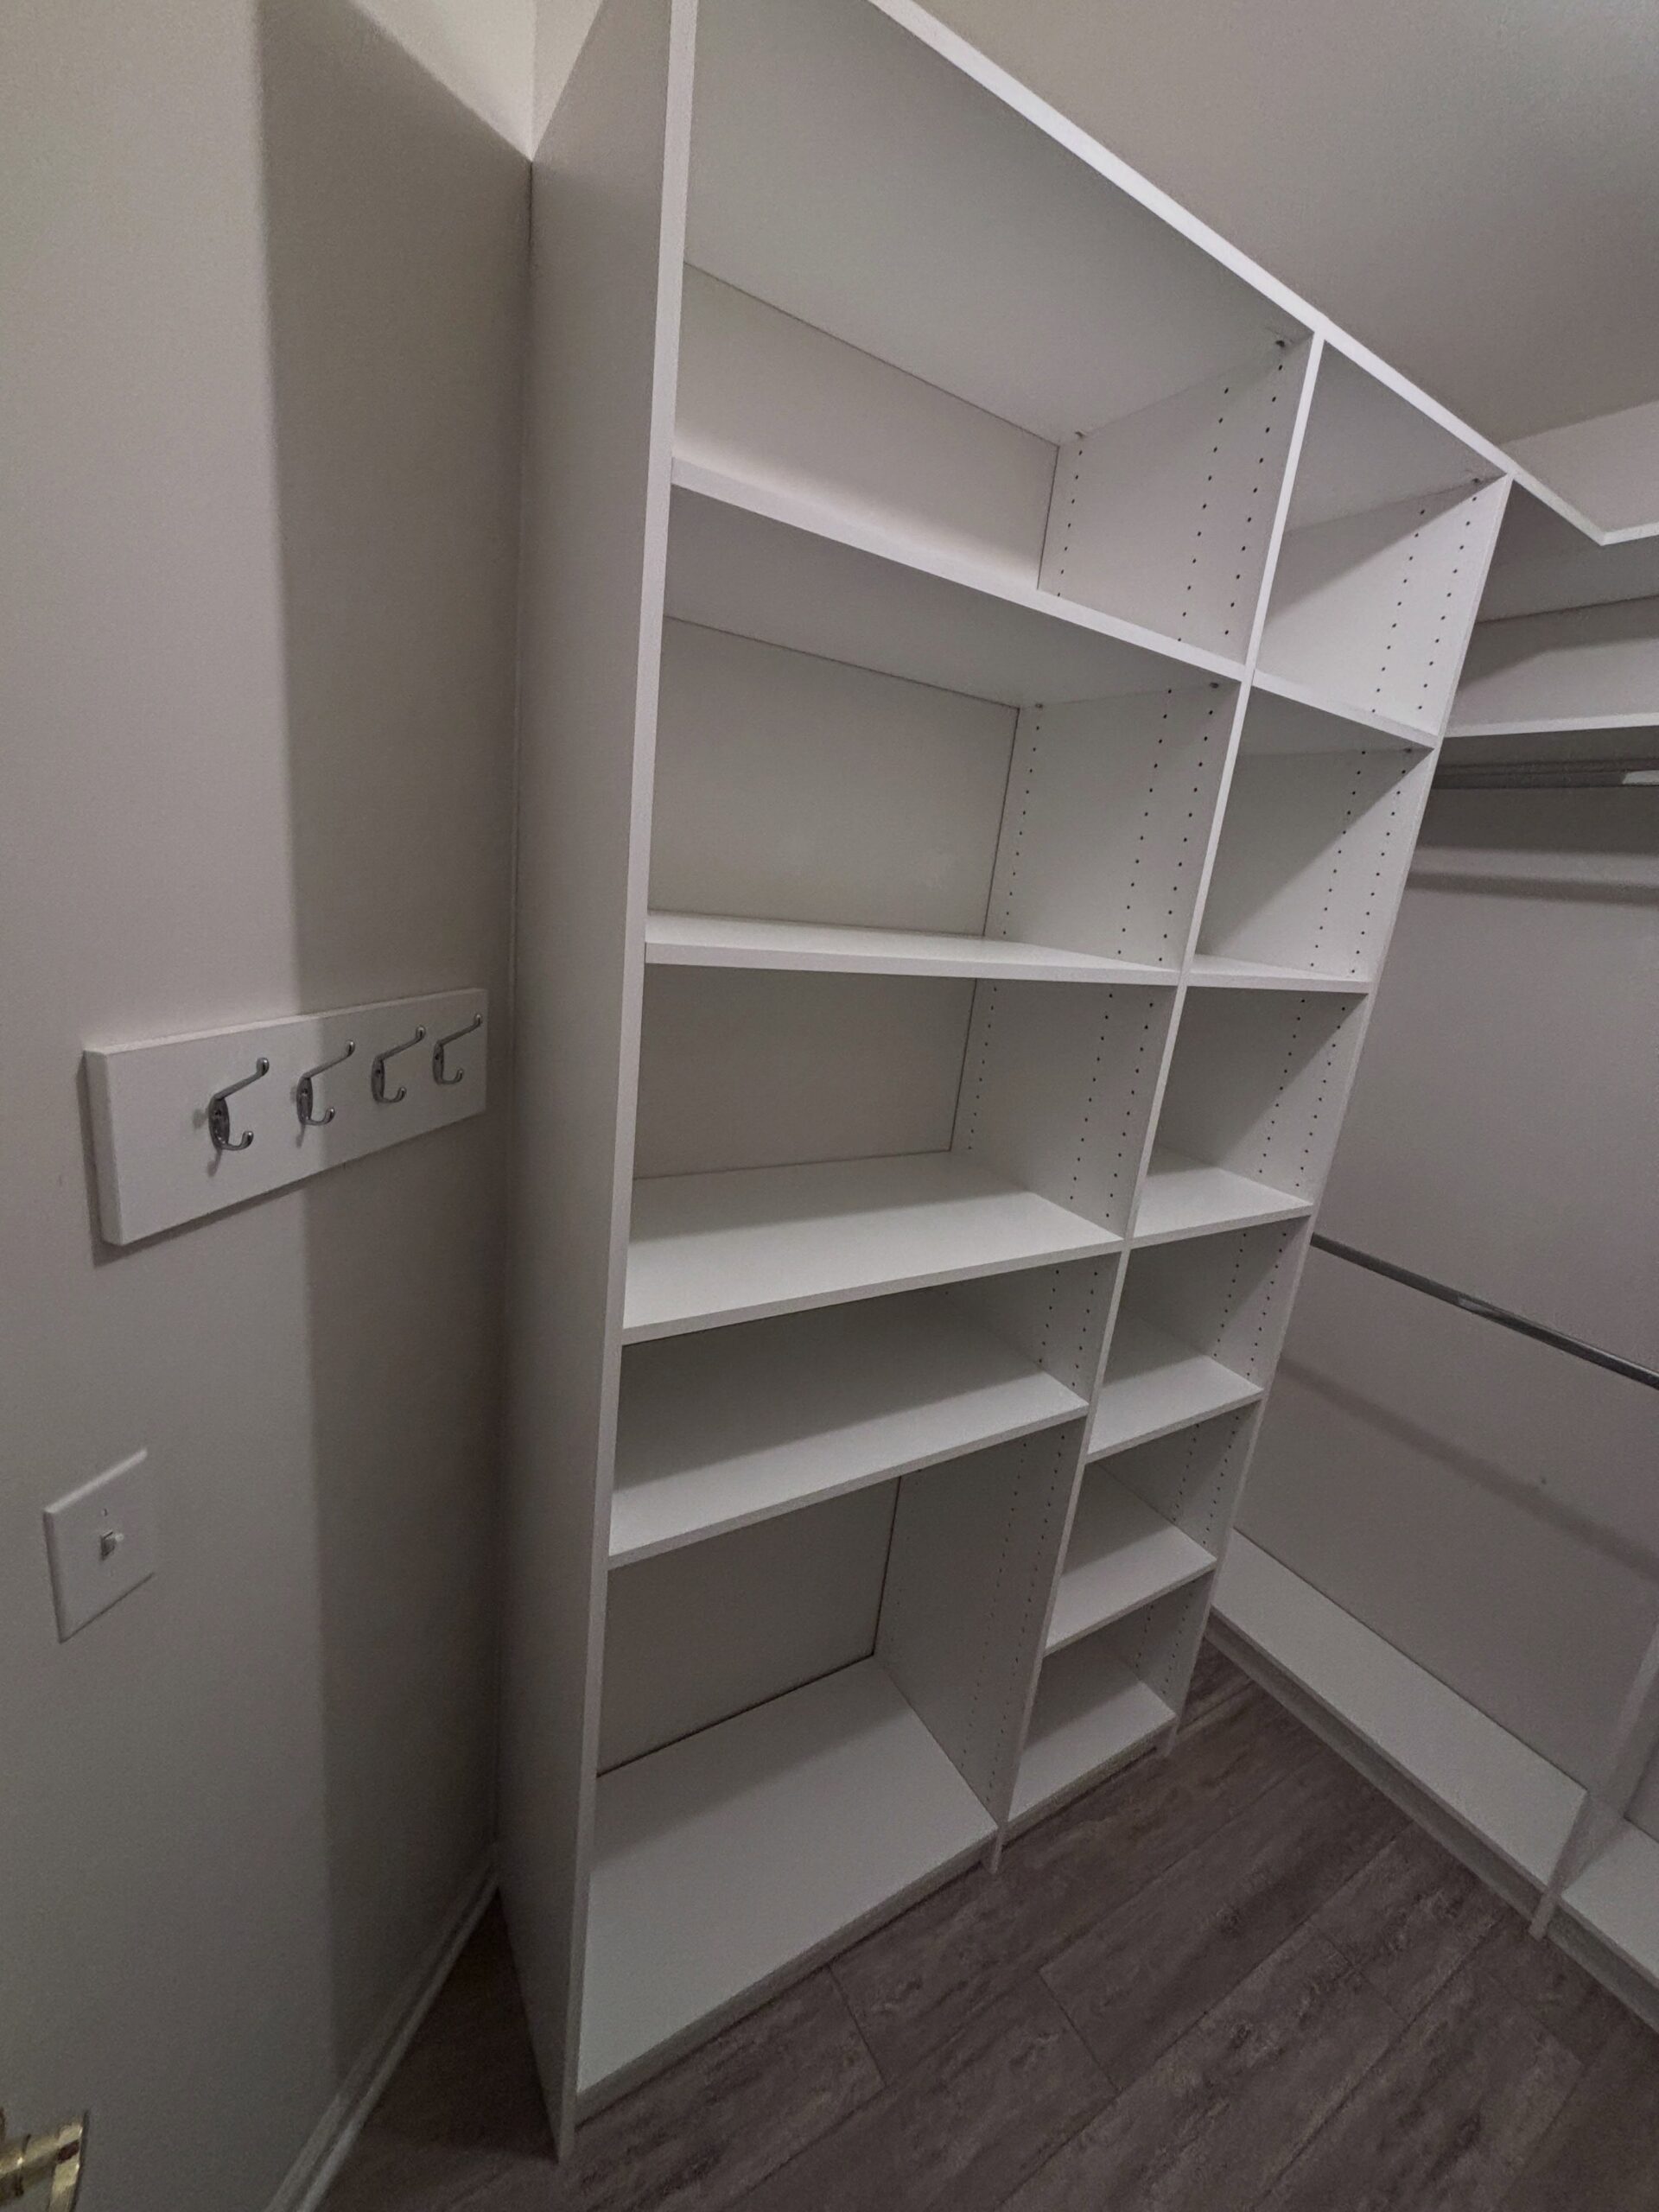
Walk-In Closets
Where a box room, a landing alcove or an attic space can be turned into a proper dressing room.
Home Office Storage
Built-in desks and shelving for the spare rooms that became working spaces for Northeast Corridor commuters.
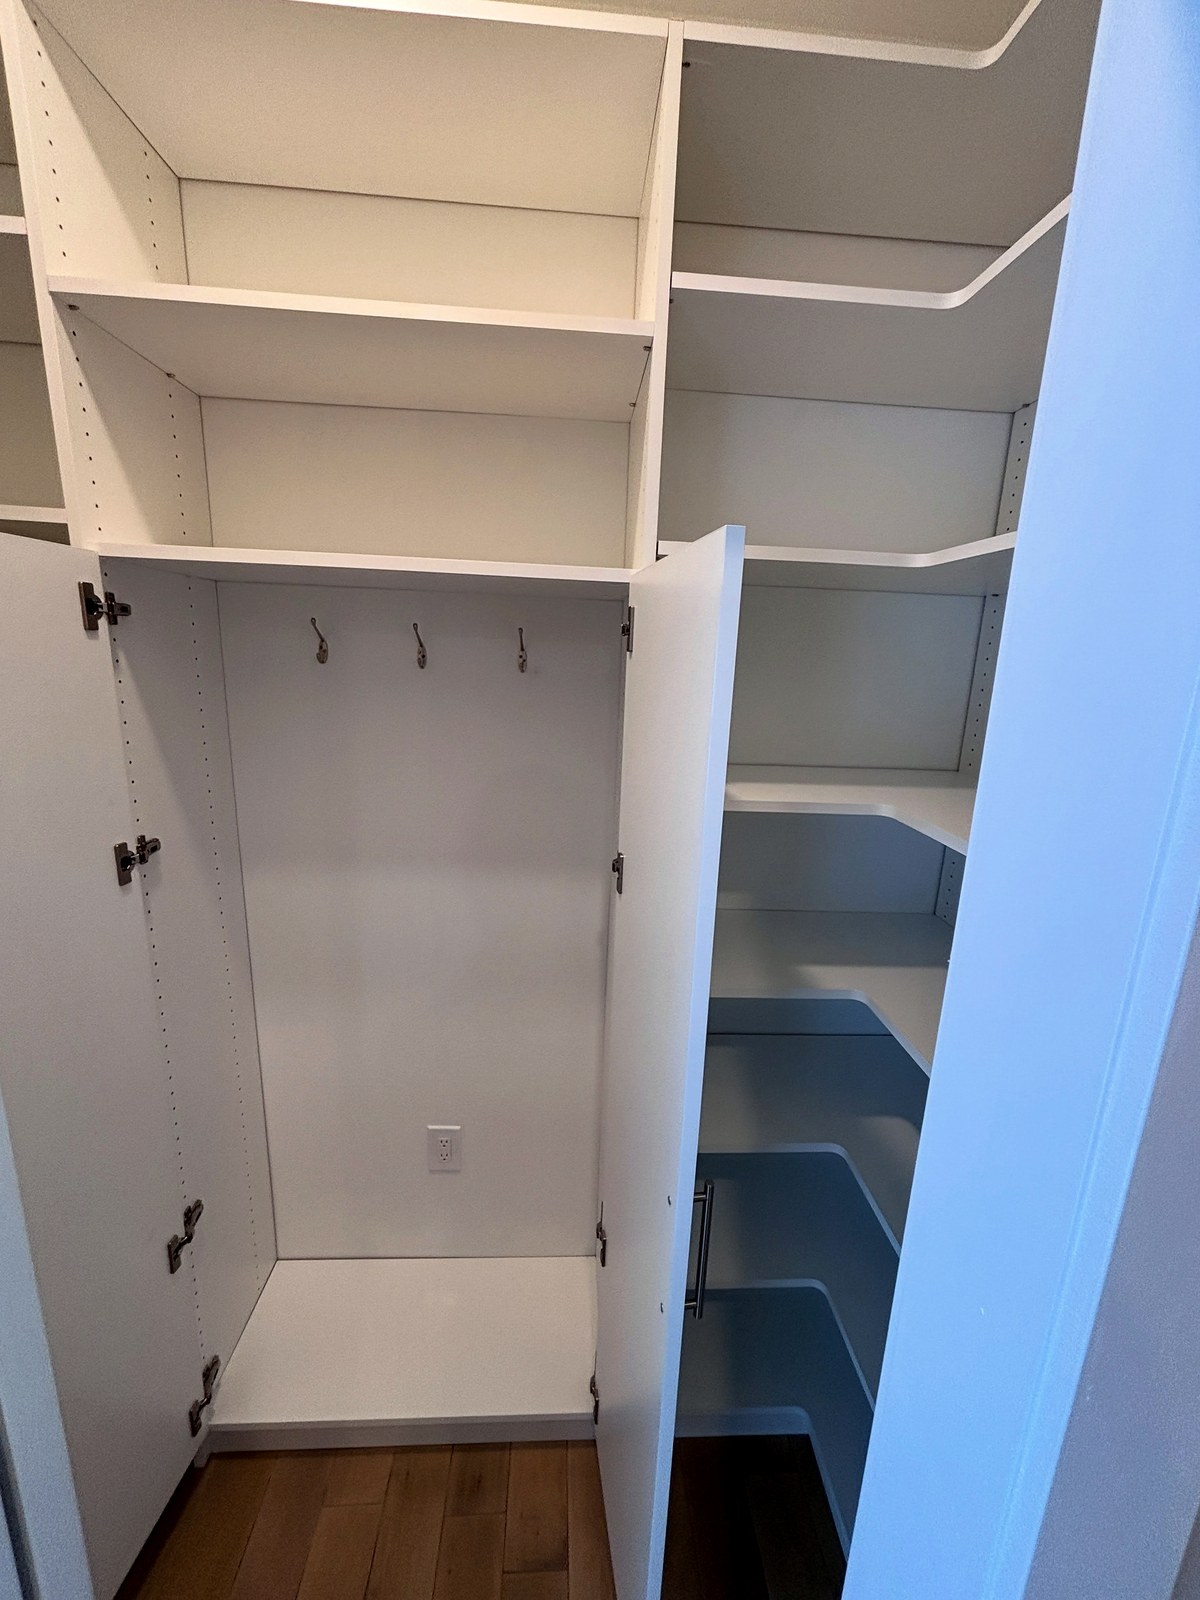
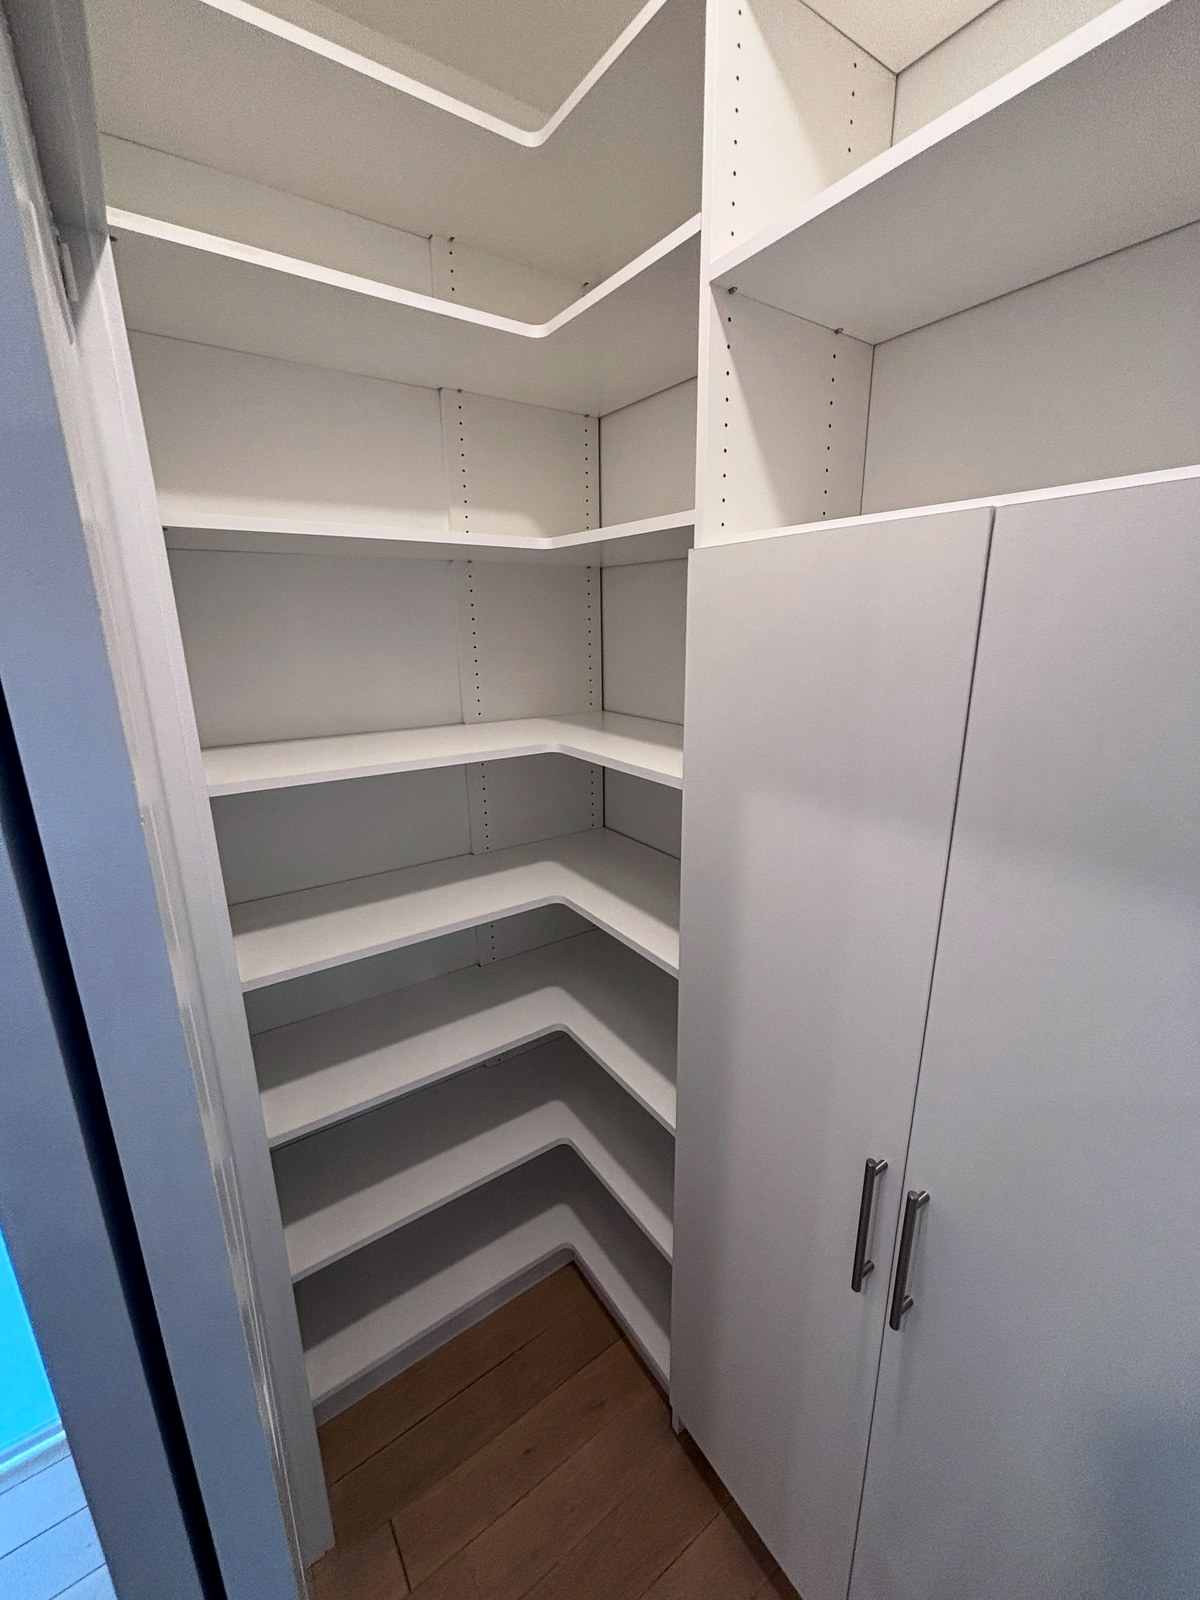
Pantry & Linen Closets
Pull-outs and adjustable shelving for period kitchens with one shallow cabinet and no pantry.
Garage Storage Systems
Wall storage and overhead racks for the detached single-bay garages typical of the borough.
When the Bedroom Has No Closet
This is the Metuchen question, and it comes up constantly in the older parts of the borough. A Victorian or early Colonial Revival bedroom was designed around a freestanding armoire, so the room has no built-in storage whatsoever — or a closet so shallow that a hanger sits at an angle in it.
A built-in wardrobe solves it, and does so better than the furniture it replaces. It runs to the ceiling rather than stopping at armoire height, which in a room with ten or eleven foot ceilings is an entire extra tier of storage. It can be built into an alcove or around a chimney breast instead of standing proud of the wall and stealing floor area. And because it is made to measure, it follows the room rather than fighting it — which matters in houses where very few walls are truly square.
The detail that decides whether it works is the door profile. A flat slab door in a hundred-year-old bedroom reads as a modern box bolted to an old wall. A shaker or traditional profile, finished to sit with the existing trim, reads as though it has always been there. That choice costs nothing extra and makes most of the difference. See the door profiles →
Storage by Metuchen Neighborhood
The Victorians and Colonial Revivals
Concentrated near Main Street and on the older hillside streets: wrap-around porches, ornate detail, high ceilings and generous room proportions. Storage here is almost entirely a built-in-wardrobe conversation, and the constraints are period ones — picture rails that should not be cut through, radiators in awkward positions, plaster walls that are out of true by an inch or more across a run. Every component cut to measured dimensions is the only approach that works in a house like this.
The Radio Section
Pre-war capes and Tudors, prized for their storybook character and difficult for exactly the same reason. Cape second floors have knee walls and sloping ceilings that defeat every stock kit sold. Built to the actual angles, that low run along the eaves becomes deep drawers and pull-out shelving instead of the crawl space full of boxes it usually becomes. Tudor rooms bring their own quirks: bay windows, changes of level, and the occasional corner that is not ninety degrees.
Post-war splits and ranches
The mid-century pockets of the borough offer larger yards and more practical layouts, with closets of their era — one rod, one shelf, bifold doors that never fully open. These are the straightforward wins. Replacing a builder closet with double hanging, a drawer bank and adjustable shelving typically doubles capacity in the identical footprint, and it is the cheapest meaningful improvement available in a house of that type.
Townhomes and condos near the station
The newer attached housing built for commuters is the opposite case: modern, square, and fitted with a wire shelf. Narrow footprints mean the capacity is vertical, so cabinetry runs to the ceiling, drawers replace deep shelves, and the under-stair void gets fitted out with graduated pull-outs rather than left as a place things get put down.
A Walkable Borough Changes What You Store
Metuchen is genuinely walkable, and the station puts Penn Station around 45 to 50 minutes away on the Northeast Corridor line. Two things follow. Households here tend to own fewer cars and more coats, boots and umbrellas, because more journeys start on foot — so entry storage does real work, and a fitted hall or mudroom unit with hooks at working height, a bench and closed cabinetry earns its place. And a rail commute means dressing early and quietly, which favours eye-level hanging, drawers over deep shelves, dedicated shoe positions and lighting inside the unit rather than overhead.
Door Styles and Finishes
Every system is finished to your choice of door profile and color. We work with polyester-wrapped MDF moldings and MDF center panels in finishes from Tafisa, Uniboard and American Laminates — eleven distinct door profiles, each available in a wide range of colors, with matching accessory moldings. Corner joints are built with mortise and tenon joinery. In a borough of period houses, the profile is the choice that matters most.
Browse door styles → · View finishes and colors →
Why Metuchen Homeowners Work With Us
We design, manufacture and install — no subcontractors, and one point of contact from the first visit to the final walkthrough. Most installations finish in a single day.
We are based in Manalapan and licensed in New Jersey under License No. 13VN14029700. Everything is cut to your measurements rather than assembled from stock parts, which is the only thing that works in houses where the walls are a century old. More about our team →
How the Process Works
You see the finished design before anything is built. A designer visits your Metuchen home, measures the space and asks how you use it. We review finishes, door profiles and hardware together, share costs as the design develops, then produce a 3D rendering for you to approve. Once approved, your system is fabricated to those measurements and installed by our team, finishing with a walkthrough.
Read the full design process →
Serving Metuchen from Manalapan
Visit or call us
First Choice Closets
581 Tennent Rd
Manalapan, NJ 07726
(347) 600-8997
sales@firstchoiceclosets.com
Monday – Friday: 7am to 7pm
Saturday – Sunday: 8am to 5pm
NJ Home Improvement Contractor License No. 13VN14029700
Areas We Serve In and Around Metuchen
- Metuchen Borough, including the Radio Section, the Main Street and hillside neighborhoods, and the developments near the station
- Neighboring areas including Edison, Highland Park, Piscataway, New Brunswick and South Brunswick
What Our Clients Say
“First Choice Closets did an amazing job for us! They were professional, affordable, and amazing to work with. I could not recommend them enough.”
Read more reviews → · Leave a Google review →
Metuchen Custom Closet FAQs
My bedroom has no closet at all. What are the options?
A built-in wardrobe. It creates storage where none exists, runs to the ceiling rather than stopping at armoire height, and can be built into an alcove or around a chimney breast so it does not steal floor area. Because it is made to measure it follows the room, which matters in houses where few walls are square.
Will a fitted system look right in a Victorian or a Tudor?
It can, and the door profile is what decides it. A flat slab door reads as a modern box in an old room. A shaker or traditional profile, finished to sit with existing trim, reads as part of the house. We choose the profile with the age of the property in mind.
Can you work with the knee walls in a cape?
Yes, and it is where made-to-order earns its cost. Knee walls and dormer slopes defeat stock kits entirely. Built to the actual angles, that low run along the eaves becomes deep drawers and pull-out shelving instead of dead space.
My walls are not straight. Is that a problem?
No. It is the normal condition in a century-old house, and it is the reason stock kits fail there. Every component is cut to measured dimensions, so out-of-true walls and non-square corners are designed around rather than ignored.
Do you charge for the consultation?
No. The in-home consultation, measurements and 3D design are free, with no obligation to proceed.
How long does installation take?
Most single-room installations are completed in one day. Larger projects are scheduled over several days, with the schedule given in advance.
Book a Free Consultation in Metuchen
Tell us about the space and we will come and measure it, talk through the options, and show you what it could look like — at no cost and no obligation.
Schedule your consultation Or call (347) 600-8997