
Custom closets, dressing rooms, built-in cabinetry and estate storage for Colts Neck homes — from the equestrian properties along Crine Road and Bray Avenue to the colonials off Route 34 and the newer builds around Five Points.
We are a Colts Neck closet company in the practical sense: design, manufacture and installation handled by one team. Whether it is a full closet remodel, a straight closet installation in a room that was never fitted out properly, or a complete closet system for a new primary suite, we measure it, build it and fit it ourselves.
Colts Neck is unlike anywhere else we work. Large-lot zoning has kept the township open and horse-friendly, which means properties measured in acres rather than feet, houses with barns and outbuildings, and a median well above a million dollars. The storage brief that comes with that is different in kind, not just in scale — and the mistake we most often see is a beautiful closet that was never planned around what the household actually owns. See how the process works.
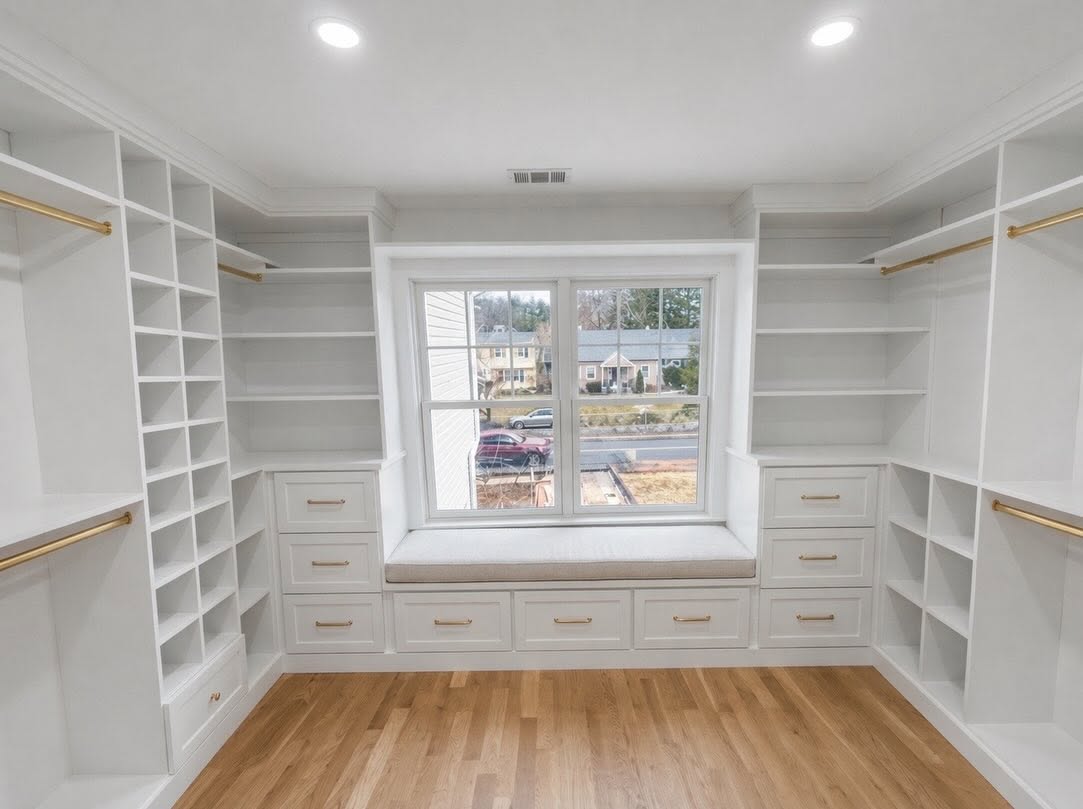
Custom Storage Services in Colts Neck, NJ
Walk-In Closets
Islands, drawer banks, dedicated shoe and accessory storage and full-height cabinetry for primary suites built at estate scale.
Reach-In Closets
Guest rooms, staff and secondary bedrooms — the closets that get overlooked while the primary suite gets the attention.
Wardrobes & Built-Ins
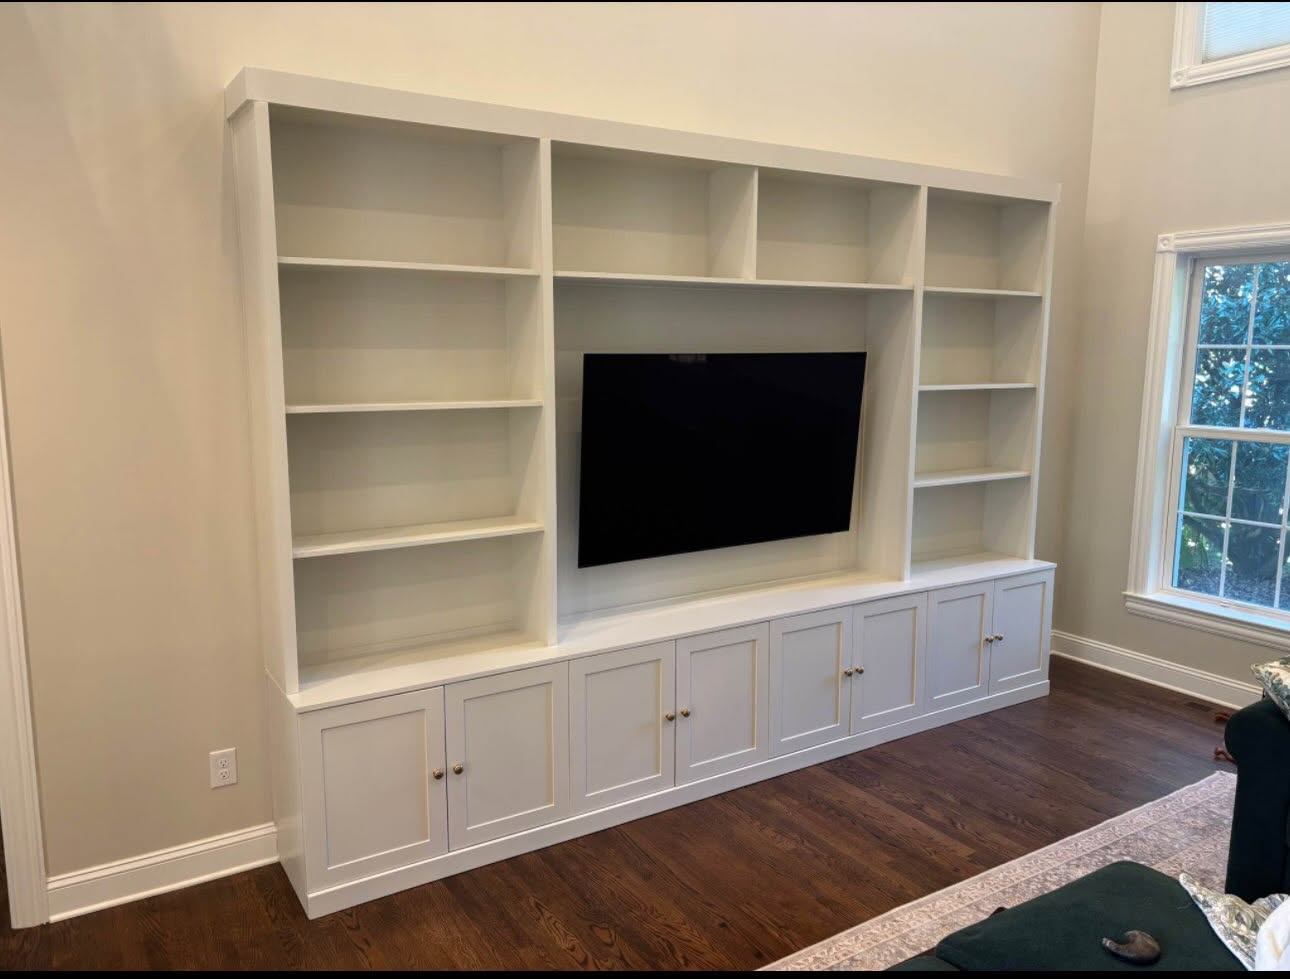
Library shelving, media walls, window seats and cabinetry detailed to match existing millwork.
Garage Storage Systems
Multi-bay garages, outbuildings and barn tack areas, with cabinetry built for equipment rather than boxes.
Home Office Storage
Built-in desks, shelving and file storage for the studies and libraries standard in larger Colts Neck homes.
Pantry & Linen Closets
Butler's pantries, walk-in pantries and linen storage sized for houses that entertain.
A Large Closet Is Not the Same as a Good One
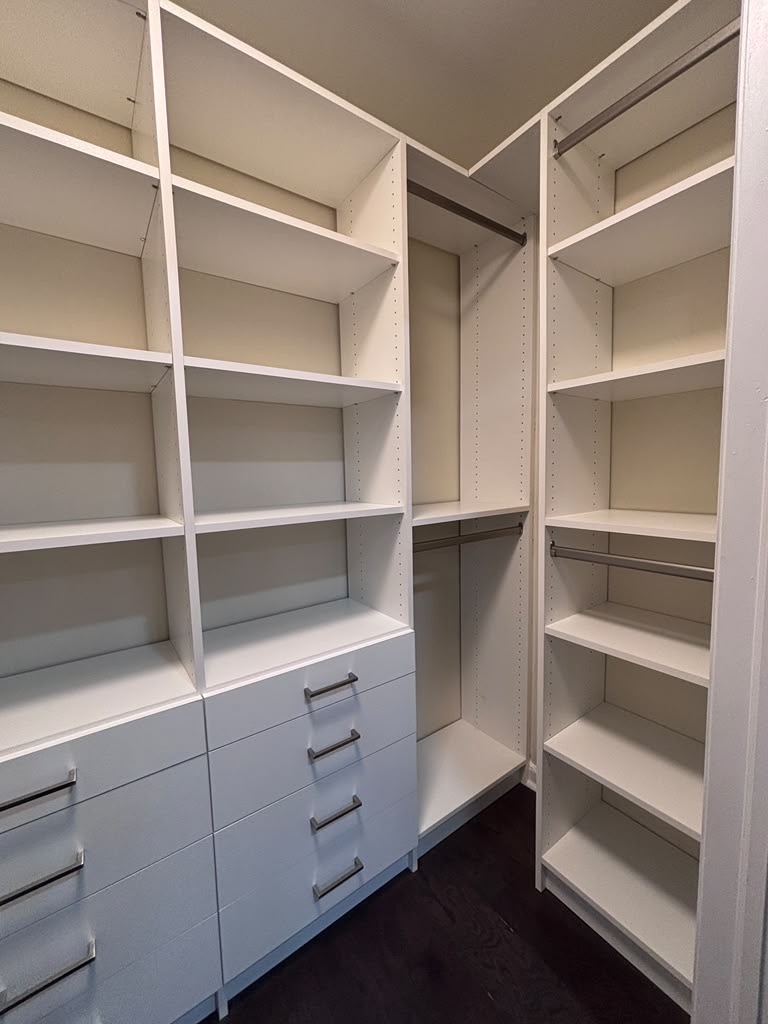
Primary suites in Colts Neck estates are generous, and almost none of them are used to capacity. The usual arrangement is a perimeter rod with a single shelf above it, running around a room with nine or ten foot ceilings. That layout leaves the top third of the room empty, turns the floor into a shoe pile, and gives long garments and short garments the same hanging depth, which wastes most of the run.
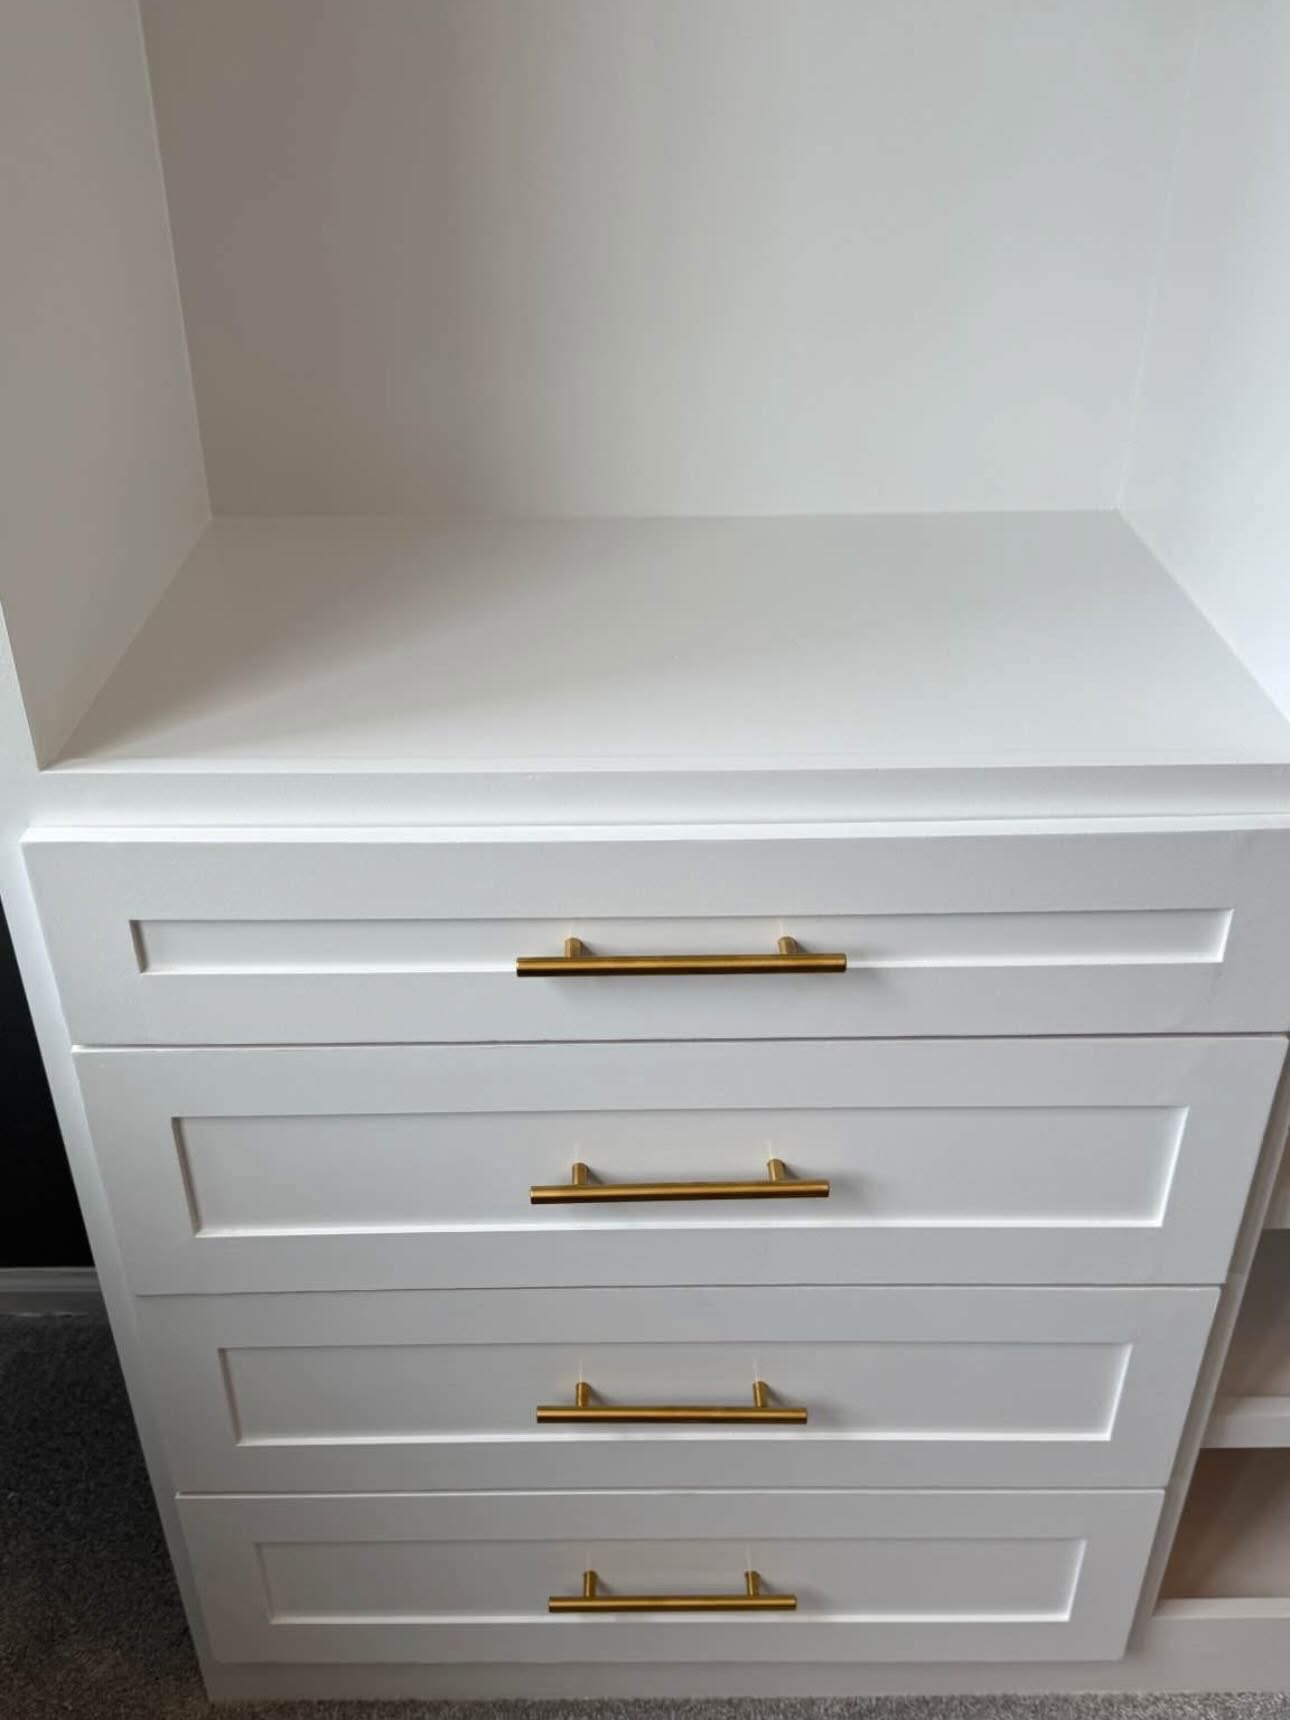
What changes it is structure rather than square footage. Double-hanging where the garments are short and full-height where they are long. Drawer banks instead of deep shelves, so nothing has to be lifted out to see what is underneath. An island, if the room takes one, for jewellery, watches and folded pieces. Dedicated shoe positions rather than an open floor. Done properly, a room that already looked impressive starts holding two or three times what it did.
Storage Around Colts Neck
Crine Road, Bray Avenue and the equestrian properties
Working horse properties bring storage requirements no ordinary closet company plans for. Riding boots, helmets, chaps, blankets, grooming kits and tack all need somewhere defined, and most of it arrives at the house wet or dirty. The useful move is to stop it at the door: a fitted mudroom or boot room with ventilated storage, a bench, hooks at working height and closed cabinetry for anything that should stay clean. Tack rooms and barn offices can be fitted out the same way. We build in polyester-wrapped MDF rather than raw timber, which holds up considerably better in an unheated outbuilding than solid wood does.
Central Colts Neck and the Route 34 corridor
Larger colonials on generous acreage, many built or substantially extended in the last thirty years. These homes usually have the space for a proper dressing room and simply were not fitted out that way — a builder closet in a room that could hold twice as much. They are also the houses where a secondary project tends to follow: a library wall, a media built-in, or a window seat with storage beneath it, detailed to sit with the existing millwork rather than looking added on.
Five Points, Phalanx Road and northern Colts Neck
Custom homes on private cul-de-sacs and along the quieter roads, including new construction. The best time to plan storage in a new build is during construction, while walls are still open and lighting can be run inside the units. We work from builder floorplans as well as site measurements, which means the system can be ready close to move-in rather than a year later once everything has found a temporary home and stayed there.
Older farmhouses and entry-level properties
Not everything in Colts Neck is an estate. The township's older houses — farmhouses and smaller homes predating the large-lot subdivisions — have the opposite problem: small closets, low ceilings in places, and walls that are rarely square. This is where made-to-order matters most, because every component is cut to measured dimensions rather than assuming a rectangle.
Outbuildings, Barns and the Things a House Cannot Hold
Acreage comes with equipment. Tractors and mowers, pool and paddock gear, seasonal furniture, feed and tools — and on most properties it accumulates in whatever building has space rather than anywhere planned. Fitted wall systems, overhead racks and closed cabinetry turn a barn bay or a garage wall into something that can be found in, and they keep equipment off the floor where it degrades. It is rarely the project a homeowner calls about, and frequently the one that changes daily life most. See garage and storage systems →
Door Styles and Finishes
Every system is finished to your choice of door profile and color. We work with polyester-wrapped MDF moldings and MDF center panels in finishes from Tafisa, Uniboard and American Laminates — eleven distinct door profiles, each available in a wide range of colors, with matching accessory moldings. Corner joints are built with mortise and tenon joinery. In a house with substantial existing millwork, the profile choice is what decides whether a new system reads as part of the house or as furniture pushed against a wall.
Browse door styles → · View finishes and colors →
Why Colts Neck Homeowners Work With Us
We design, manufacture and install — no subcontractors, and one point of contact from the first visit to the final walkthrough. On a larger property that matters more than usual: there is one person accountable for the work rather than a chain of trades.
We are based in Manalapan, about fifteen minutes away, and licensed in New Jersey under License No. 13VN14029700. Where other contractors, architects or designers are involved, we coordinate around their schedule. More about our team →
How the Process Works
You see the finished design before anything is built. A designer visits your Colts Neck home, measures the space and asks how you use it. We review finishes, door profiles and hardware together, share costs as the design develops, then produce a 3D rendering for you to approve. Once approved, your system is fabricated to those measurements and installed by our team, finishing with a walkthrough.
Read the full design process →
Serving Colts Neck from Manalapan
Visit or call us
First Choice Closets
581 Tennent Rd
Manalapan, NJ 07726
(347) 600-8997
sales@firstchoiceclosets.com
Monday – Friday: 7am to 7pm
Saturday – Sunday: 8am to 5pm
NJ Home Improvement Contractor License No. 13VN14029700
Areas We Serve In and Around Colts Neck
- Crine Road and Bray Avenue, Central Colts Neck and Route 34, Five Points, western and northern Colts Neck, and Phalanx Road
- Neighboring towns including Marlboro, Freehold, Manalapan, Holmdel, Middletown and Lincroft
What Our Clients Say
“Arnold and his team were an excellent choice for our closet project. From start to finish, they were professional, detail-oriented, and committed to delivering top-quality work. The craftsmanship exceeded our expectations, and the pricing was very reasonable for the quality of service provided.”
Read more reviews → · Leave a Google review →
Colts Neck Custom Closet FAQs
Do you work on equestrian properties?
Yes. Riding gear has particular requirements: boots, helmets, blankets and tack arrive wet or dirty and need ventilated storage near the door rather than in a bedroom closet. We fit mudrooms and boot rooms for this, and can fit out tack rooms and barn offices to the same standard.
My walk-in closet is already large. What would actually change?
Structure rather than size. Most large closets use a perimeter rod and a single shelf, which leaves the top third of a high-ceilinged room empty and gives long and short garments the same hanging depth. Double hanging, drawer banks, dedicated shoe positions and an island commonly double or triple what the same room holds.
Can you match the millwork already in the house?
That is usually the deciding detail. We choose the door profile and finish to sit with existing trim and cabinetry, so the system reads as part of the house rather than furniture pushed against a wall.
Can you design from plans for a house still being built?
Yes. We work from builder floorplans and confirm with site measurements once the space is accessible. Planning during construction also means lighting can be run inside the units rather than added later.
Will you coordinate with our architect or builder?
Yes. On larger projects we regularly work alongside architects, interior designers and general contractors, and schedule around the other trades in the house.
Do you charge for the consultation?
No. The in-home consultation, measurements and 3D design are free, with no obligation to proceed.
Book a Free Consultation in Colts Neck
Tell us about the space and we will come and measure it, talk through the options, and show you what it could look like — at no cost and no obligation.
Schedule your consultation Or call (347) 600-8997