
Custom closets, wardrobes, garage systems and built-in storage for East Brunswick homes — Rambling Hills, Colonial Oaks, Washington Heights, Lawrence Brook Manor, Newton Heights and the subdivisions along Route 18.
We are an East Brunswick closet company in the practical sense: design, manufacture and installation handled by one team. Whether it is a full closet remodel, a straight closet installation in a room that was never fitted out properly, or a complete closet system for a new primary suite, we measure it, build it and fit it ourselves.
East Brunswick is a subdivision town, and that is the useful thing to know about its storage. The core of the housing stock is colonials, split-levels, bi-levels and center-hall colonials built between the 1960s and the 1990s, with a layer of 1940s–60s homes around Lawrence Brook and newer townhomes and condos nearer the highway. Houses from the same builder and the same decade tend to share the same closet, which means the same fix works street after street — but it still has to be cut to your walls. See how the process works.
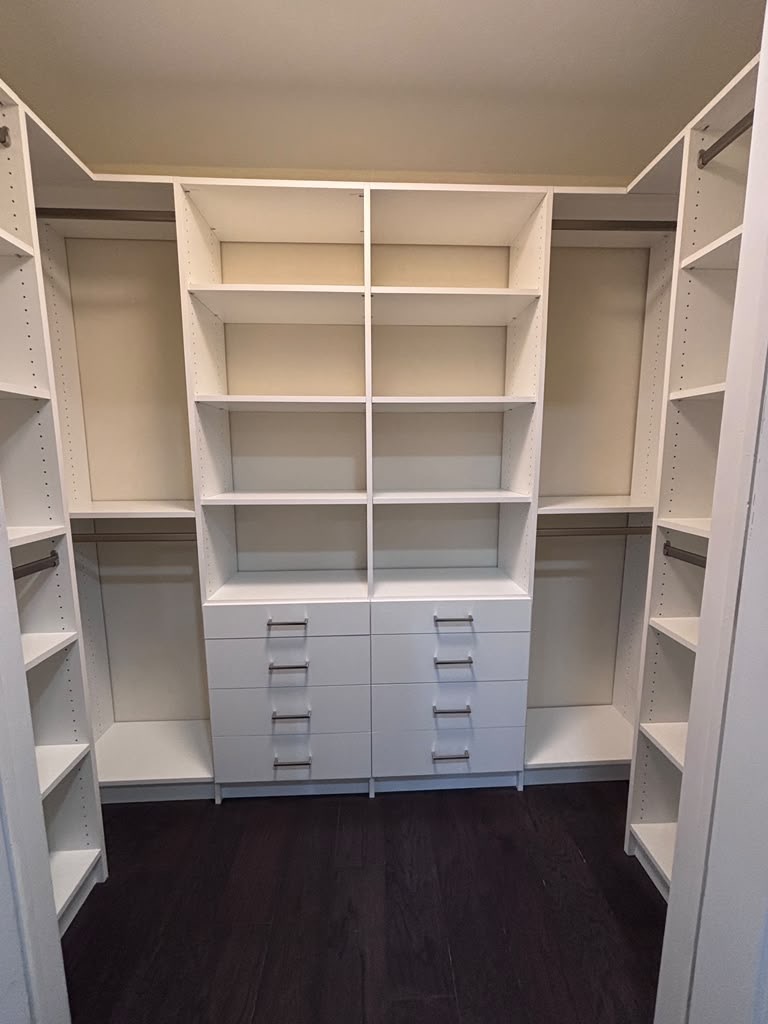
Custom Storage Services in East Brunswick, NJ
Walk-In Closets
Hanging sections, drawer banks and shoe storage for the primary suites in Rambling Hills, Colonial Oaks and the later subdivisions.
Reach-In Closets
Double-hang conversions and fitted shelving for the original closets in 1960s and 70s splits and bi-levels.
Wardrobes & Built-Ins
Built-in cabinetry and freestanding wardrobes for townhomes and rooms that were built without a closet.
Garage Storage Systems
Wall storage, overhead racks and cabinetry for the two-car garages standard across the township.
Home Office Storage
Built-in desks, shelving and file storage — useful in a town where a large share of people work from home or commute by bus.
Pantry & Linen Closets
Pull-outs, deep drawers and adjustable shelving for kitchens that came with one shallow cabinet.
What a Split-Level Does to Storage
Splits and bi-levels are the signature East Brunswick house, and they store things differently from anything else. The floor plan is divided across three or four half-levels, so instead of one generous hall closet and a basement, you get several small closets scattered over several landings, each one a slightly different size and none of them quite right for what needs to go in it.
Two things follow from that. The closets on half-landings are usually oddly proportioned — deep but narrow, or wide but shallow — and a system built to the actual dimensions recovers a surprising amount of what a stock kit has to skip. And because storage is spread thin rather than concentrated, it pays to decide deliberately what each closet is for: coats by the entry, linens near the bedrooms, seasonal and bulk in the lower level. Fitting them one at a time without that plan is how a split ends up with four half-used closets.
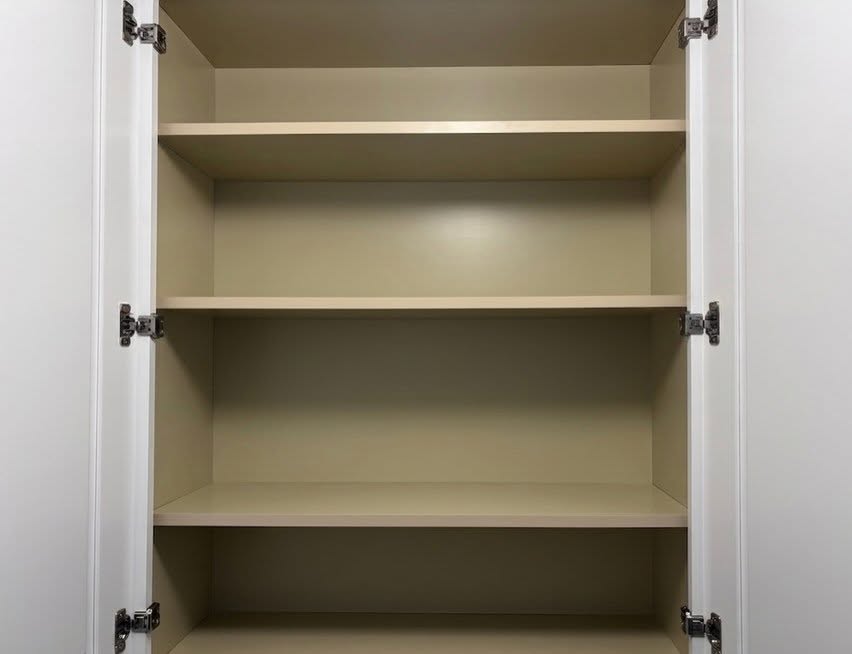
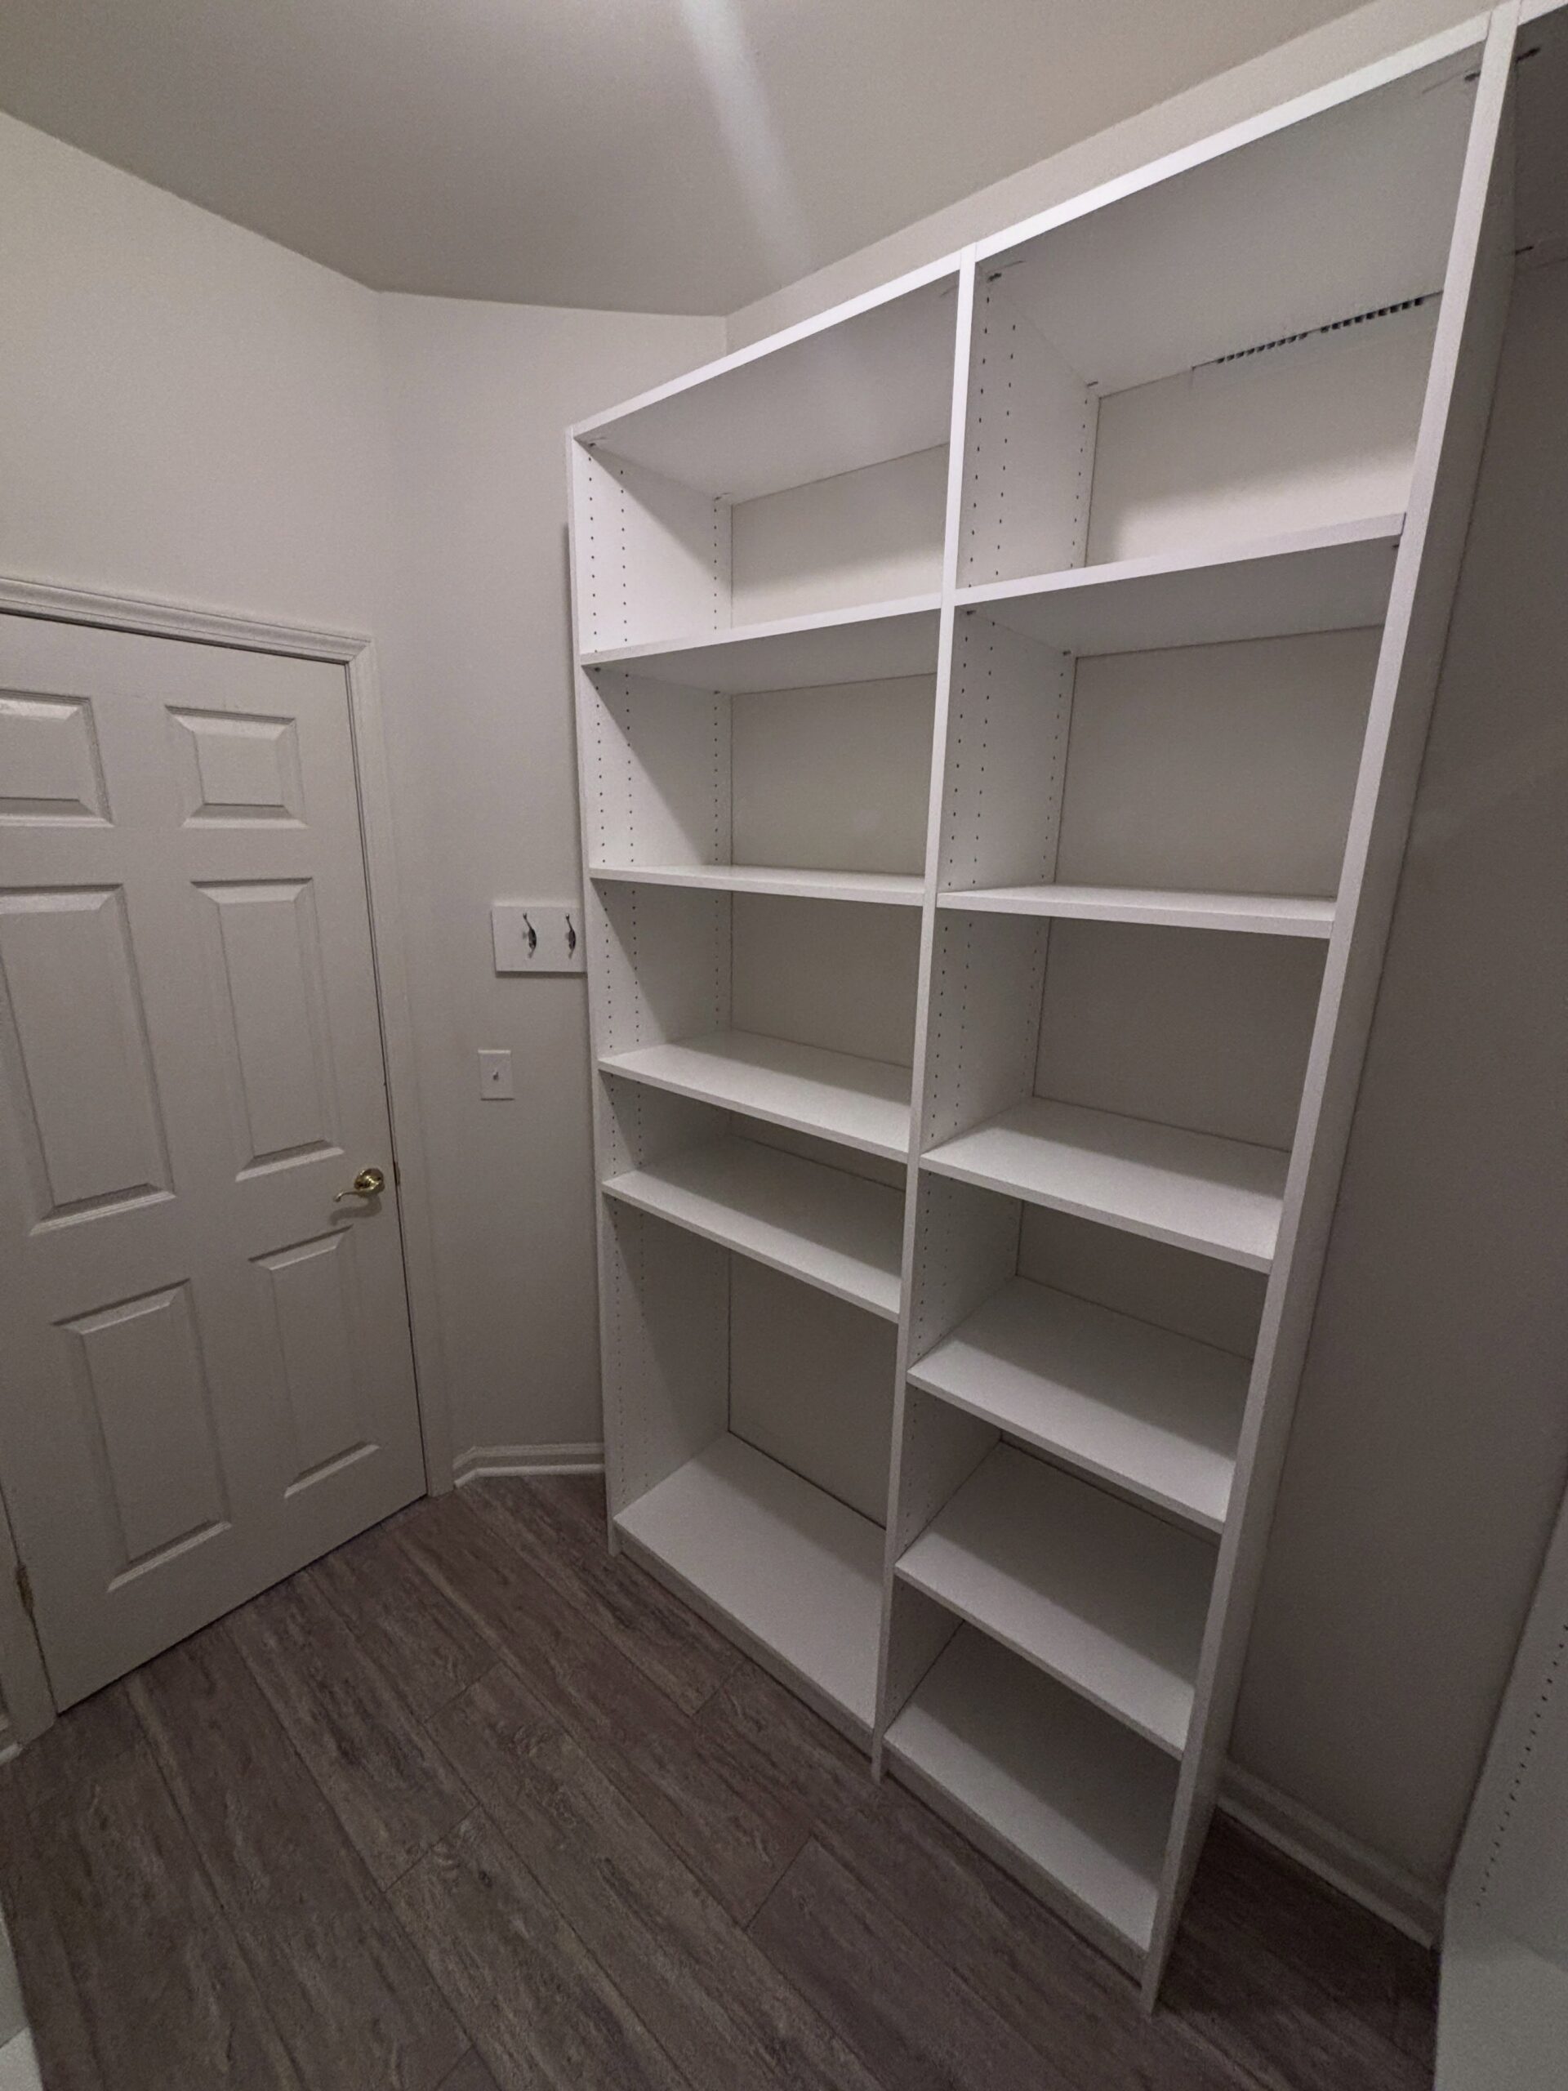
Storage by East Brunswick Neighborhood
Rambling Hills and Colonial Oaks
Winding, tree-lined streets and cul-de-sacs, with split-levels, ranches and two-story colonials on lots over a quarter acre. Solid, well-kept houses, and in many cases the closets are still the ones the builder installed: one rod, one shelf, bifold doors. This is the most cost-effective work we do anywhere — replacing that with double hanging, a drawer bank and adjustable shelving typically doubles capacity without moving a wall.
Washington Heights
A mix of detached homes and townhouses, with some splits running to five or six bedrooms. Large households in houses whose storage was planned for smaller ones. The answer is usually to stop treating every closet the same: dedicate hanging by person rather than by room, use drawers instead of deep shelves so nothing disappears at the back, and take the cabinetry to the ceiling in the rooms where it can go.
Lawrence Brook Manor
The oldest housing in the township, built mainly between the 1940s and 1960s and heavily updated since. Renovated kitchens and bathrooms, original closets. These homes often have small, awkwardly shaped closets and walls that are not quite square, which is exactly where made-to-order earns its cost: every component is cut to measured dimensions, so the corners and odd bays become usable instead of being skipped.
Townhomes, condos and the Route 18 developments
Newton Heights, Legacy Place and the newer attached housing near the highway. Narrow footprints where the available capacity is vertical rather than horizontal: cabinetry to the ceiling, double-hanging instead of a single rod, and the under-stair void fitted out with graduated pull-outs rather than left as somewhere things get put down. In a townhome that void is often worth the equivalent of an extra closet.
No Train Station, and Why That Matters Here
East Brunswick has no rail station of its own. Commuters use the park-and-ride lots for direct buses to Manhattan, or drive to New Brunswick for the Northeast Corridor line. Both mean an early start and a car in the driveway rather than a walk to the platform.
Practically, that shows up in two places. Work clothing needs to be visible and reachable in the dark, which means eye-level hanging, drawers rather than deep shelves, dedicated shoe positions and lighting inside the unit. And the garage carries more than it would in a rail town — two cars that are actually parked inside, plus everything a detached house accumulates. A fitted garage system is frequently the higher-value project in an East Brunswick home, and the one homeowners put off longest.
Door Styles and Finishes
Every system is finished to your choice of door profile and color. We work with polyester-wrapped MDF moldings and MDF center panels in finishes from Tafisa, Uniboard and American Laminates — eleven distinct door profiles, each available in a wide range of colors, with matching accessory moldings. Corner joints are built with mortise and tenon joinery.
Browse door styles → · View finishes and colors →
Why East Brunswick Homeowners Work With Us
We design, manufacture and install — no subcontractors, and one point of contact from the first visit to the final walkthrough. Most installations finish in a single day.
We are based in Manalapan and licensed in New Jersey under License No. 13VN14029700. Because every component is cut to your measurements rather than assembled from stock parts, the system arrives made for your rooms. More about our team →
How the Process Works
You see the finished design before anything is built. A designer visits your East Brunswick home, measures the space and asks how you use it. We review finishes, door profiles and hardware together, share costs as the design develops, then produce a 3D rendering for you to approve. Once approved, your system is fabricated to those measurements and installed by our team, finishing with a walkthrough.
Read the full design process →
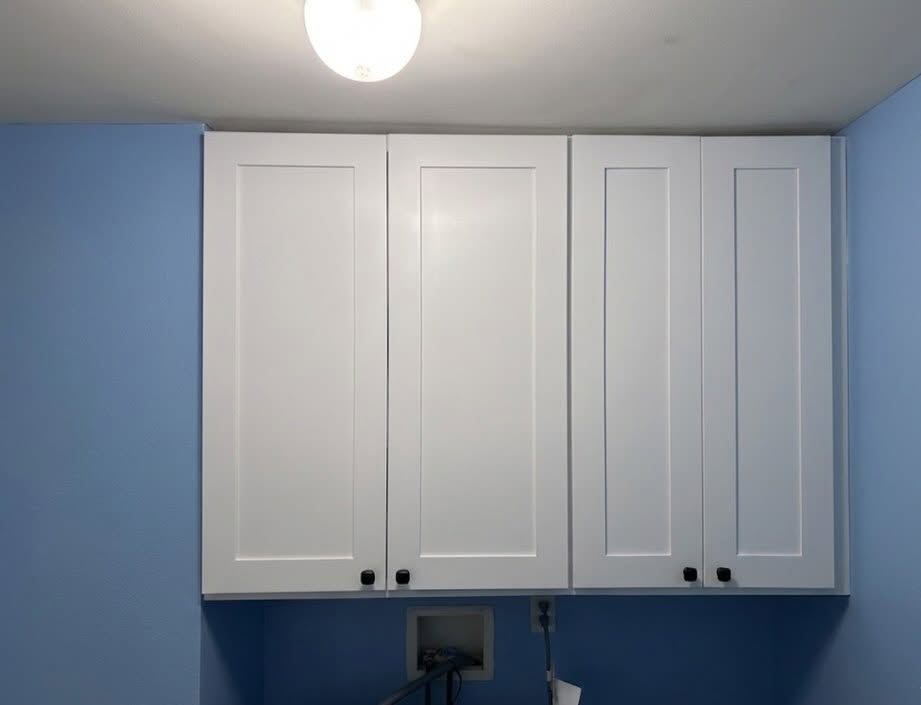
Serving East Brunswick from Manalapan
Visit or call us
First Choice Closets
581 Tennent Rd
Manalapan, NJ 07726
(347) 600-8997
sales@firstchoiceclosets.com
Monday – Friday: 7am to 7pm
Saturday – Sunday: 8am to 5pm
NJ Home Improvement Contractor License No. 13VN14029700
Areas We Serve In and Around East Brunswick
- Rambling Hills, Colonial Oaks, Washington Heights, Lawrence Brook Manor, Newton Heights and the Route 18 corridor
- Neighboring areas including Old Bridge, South Brunswick, North Brunswick, Milltown, Monroe and Spotswood
What Our Clients Say
“First Choice Closets was great to work with. They provided detailed 3D renderings and were communicative throughout the whole process. Their cabinet making and installation for our pantry project was professional and the end result was amazing.”
Read more reviews → · Leave a Google review →
East Brunswick Custom Closet FAQs
Do you work in East Brunswick?
Yes. East Brunswick is a regular service area, along with Old Bridge, South Brunswick, North Brunswick, Milltown, Monroe and Spotswood. The consultation, 3D design and installation work the same way there as anywhere else we serve.
My split-level has several small closets on different landings. What is the best approach?
Plan them as a set rather than one at a time. Decide what each closet is for - coats by the entry, linens near the bedrooms, seasonal and bulk in the lower level - then fit each one to that job. Half-landing closets are often oddly proportioned, and a system cut to the actual dimensions recovers space a stock kit has to skip.
Is it worth fitting out a builder closet in a 1970s colonial?
It is usually the best value project in the house. A closet with one rod and one shelf typically uses less than half its own volume. Double hanging, a drawer bank and adjustable shelving commonly double the capacity in the identical footprint.
Can you fit out the space under my townhome stairs?
Yes, and it is one of the better returns available in a townhome. Graduated pull-outs, shallow drawers at the low end and full-height hanging at the tall end turn an awkward void into something close to an extra closet.
Do you charge for the consultation?
No. The in-home consultation, measurements and 3D design are free, with no obligation to proceed.
How long does installation take?
Most single-room installations are completed in one day. Larger projects such as a full garage system are scheduled over several days, with the schedule given in advance.
Book a Free Consultation in East Brunswick
Tell us about the space and we will come and measure it, talk through the options, and show you what it could look like — at no cost and no obligation.
Schedule your consultation Or call (347) 600-8997